Skip main navigation
Closed
  • $634,000

    9 Webhannet Place #7, Kennebunk, ME 04043

    4beds
    1,765sqft
    Condominium
    Built in 2021
    -- sqft lot
    $634,200 Zestimate®
    $359/sqft
    $3,550 Estimated rent

    Home value

    $634,200

    $596,000 - $672,000

    $3,550/mo

    Zestimate® history
    Loading
    Loading...

    Owner options

    List your home for rent

    $3,550/mo

    Rent Zestimate®

    Find your next renter with Zillow Rental Manager. Plus, with online applications, you can quickly screen prospective tenants – for free.

    Learn more

    $3,550/mo

    Rent Zestimate®

    Refinance and save

    $4,248/mo

    Est. payment

    Refinancing to a lower rate could help reduce your monthly payments and save thousands over the life of the loan.

    See today's rates

    $4,248/mo

    Est. payment

    Explore your selling options

    Work with a Zillow partner agent

    Leverage their expertise and Zillow's premium Showcase listings to get your home seen by more buyers.

    Get started

    List with your own agent

    Get your home in front of millions of buyers by listing it on Zillow.

    Learn how to do it

    Sell it yourself

    Take full control of how buyers see your home on Zillow by listing For Sale by Owner (FSBO).

    List your home

    What's special

    Charming front porchOne car attached garageKitchen features granite countertops
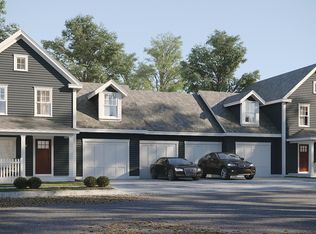
    Beach days, downtown Kennebunk, and coastal living just minutes from your front door. Welcome to your bright and beautifully designed townhouse style condo in The Porches of Kennebunk. Built in 2021, this modern residence features 4 bedrooms, 2.5 baths, and 1,765 sqft of thoughtfully designed living space with the convenience of a one car attached garage. This desirable end unit enjoys added privacy with no unit on one side and a peaceful wooded backdrop from the back patio. The owner expanded the patio to create a larger outdoor living space that is perfect for relaxing and enjoying the quiet setting. The charming front porch is also an ideal place to start the day with coffee in the morning. Inside, plantation shutters throughout the home add both style and function, and the furniture is negotiable for those seeking a turnkey coastal retreat. The main level includes a highly desirable first floor primary suite with 2 closets and its own full bath. Laundry is also conveniently located on the first floor. The open kitchen, dining, and living spaces are filled with natural light. The kitchen features granite countertops, an island, access to the back yard. Flooring throughout the home includes real hardwood, tile, and carpet. Central air provides heating and cooling for year round comfort. The living room has the beginning of a gas fireplace insert already framed behind the drywall with a bump out on the exterior, making it easy to add a gas fireplace if desired. Upstairs, 3 additional bedrooms and full bath create flexible space for guests, work from home needs, or hobbies. The association allows 2 pets and a 30 day minimum rental period. Located 10 minutes from the sandy shoreline of Kennebunk Beach, this home places you close to one of southern Maine's most beloved coastal destinations known for its scenic coastline, charming downtown, local shops, restaurants, and year round coastal lifestyle.

    Zillow last checked:

    Listing updated:

    Listed by:

    Maine Real Estate Co

    Bought with:

    Anchor Real Estate

    Source: Maine Listings,MLS#: 1655416MLS Logo

    Facts & features

    Interior

    Bedrooms & bathrooms
    • Bedrooms: 4
    • Bathrooms: 3
    • Full bathrooms: 2
    • 1/2 bathrooms: 1
    Primary bedroom
    • Features: Closet, Full Bath, Suite
    • Level: First
    • Area: 188.76 Square Feet
    • Dimensions: 14.3 x 13.2
    Bedroom 1
    • Features: Closet, Full Bath
    • Level: Second
    • Area: 133.1 Square Feet
    • Dimensions: 12.1 x 11
    Bedroom 2
    • Features: Closet
    • Level: Second
    • Area: 172.22 Square Feet
    • Dimensions: 15.8 x 10.9
    Bedroom 3
    • Features: Closet
    • Level: Second
    • Area: 143.88 Square Feet
    • Dimensions: 13.2 x 10.9
    Dining room
    • Features: Dining Area, Formal, Informal
    • Level: First
    • Area: 131.14 Square Feet
    • Dimensions: 15.8 x 8.3
    Kitchen
    • Features: Eat-in Kitchen, Kitchen Island
    • Level: First
    • Area: 132.47 Square Feet
    • Dimensions: 13 x 10.19
    Living room
    • Features: Informal, Formal
    • Level: First
    • Area: 169.06 Square Feet
    • Dimensions: 15.8 x 10.7
    Heating
    • Forced Air, Zoned
    Cooling
    • Central Air
    Appliances
    • Included: Dishwasher, Dryer, Microwave, Electric Range, Washer, ENERGY STAR Qualified Appliances
    Features
    • 1st Floor Bedroom, 1st Floor Primary Bedroom w/Bath, Bathtub, Pantry, Shower, Storage, Walk-In Closet(s), Primary Bedroom w/Bath
    • Flooring: Carpet, Tile, Wood
    • Windows: Double Pane Windows, Low Emissivity Windows
    • Basement: Interior Entry,Crawl Space,Partial,Unfinished
    • Has fireplace: No
    Interior area
    • Total structure area: 1,765
    • Total interior livable area: 1,765 sqft
    • Finished area above ground: 1,765
    • Finished area below ground: 0

    Property

    Parking
    • Total spaces: 1
    • Parking features: Paved, 1 - 4 Spaces, On Site, Off Street
    • Attached garage spaces: 1
    Features
    • Levels: Multi/Split
    • Patio & porch: Patio, Porch
    • Has view: Yes
    • View description: Trees/Woods
    Lot
    • Size: 1 Acres
    • Features: Near Golf Course, Near Public Beach, Near Turnpike/Interstate, Near Town, Neighborhood, Cul-De-Sac, Level, Open Lot, Sidewalks, Landscaped
    Details
    • Zoning: MRCU

    Construction

    Type & style
    • Home type: Condo
    • Architectural style: Cottage
    • Property subtype: Condominium
    Materials
    • Wood Frame, Vinyl Siding
    • Foundation: Poured Concrete
    • Roof: Composition,Pitched,Shingle
    Condition
    • Year built: 2021

    Utilities & green energy

    • Electric: On Site, Circuit Breakers, Underground
    • Sewer: Public Sewer
    • Water: Public
    Green energy
    • Energy efficient items: 13 - 15 SEER AC, 90% Efficient Furnace, Water Heater, LED Light Fixtures, Thermostat, HVAC
    • Water conservation: Low-Flow Fixtures

    Community & neighborhood

    Location
    • Region: Kennebunk
    • Subdivision: The Porches of Kennebunk

    HOA & financial

    HOA
    • Has HOA: Yes
    • HOA fee: $375 monthly

    Other

    Other facts
    • Road surface type: Paved

    Price history

    DateEventPrice
    5/18/2026Sold$634,000-2.3%$359/sqft
    Source: Maine Listings #1655416 Report a problem
    4/4/2026Pending sale$649,000$368/sqft
    Source: Maine Listings #1655416 Report a problem
    3/26/2026Listed for sale$649,000+45.8%$368/sqft
    Source: Maine Listings #1655416 Report a problem
    10/21/2021Sold$445,000-0.1%$252/sqft
    Source: Maine Listings #1483706 Report a problem
    3/25/2021Pending sale$445,400$252/sqft
    Source: Maine Listings #1483706 Report a problem
    3/10/2021Price change$445,400+1.3%$252/sqft
    Source: Portside Real Estate Group #1483706 Report a problem
    3/7/2021Listed for sale$439,900$249/sqft
    Source: Maine Listings #1483706 Report a problem

    Public tax history

    Tax history is unavailable.

    Neighborhood: 04043

    Nearby schools

    GreatSchools rating
    Get pre-qualified for a loan
    At Zillow Home Loans, we can pre-qualify you in as little as 5 minutes with no impact to your credit score.

    An equal housing lender. NMLS #10287.

    Sell for more on Zillow
    Get a Zillow Showcase℠ listing at no additional cost and you could sell for .
    $634,200
    2% more
    +$12,684
    With Zillow Showcase(estimated)
    $646,884