Stunning 2020-Built Townhouse in Prime Medford Location! With a private, low-maintenance yard and a low condo fee, this meticulously maintained townhouse truly offers a single-family lifestyle! An open floor plan designed for seamless entertaining and everyday comfort. Boasting two luxurious en suites, including a private third-floor retreat—ideal for in-laws, older children, or a lucky guest—this home provides versatile living options for every need. Situated less than half a mile from vibrant Medford Square, you’ll have easy access to multiple bus lines, great restaurants, the state-of-art library and Chevalier Theater. Interstate 93 is just around the corner, making this a commuter's dream! Nature enthusiasts will love having McNally Playground right around the corner, and the Mystic River Park & Middlesex Fells Reservation just a mile away. For your shopping needs, you'll find Whole Foods, Wegmans, BJ’s, and Stop & Shop in Medford, with Costco and Assembly Row just 3.5 miles away.
Sold for $1,050,000
$1,050,000
9 Webster St #1, Medford, MA 02155
3beds
2,719sqft
Condominium, Townhouse
Built in 2020
-- sqft lot
$1,048,800 Zestimate®
$386/sqft
$5,925 Estimated rent
Home value
$1,048,800
$965,000 - $1.14M
$5,925/mo
Zestimate® history
Owner options
List your home for rent
$5,925/mo
Rent Zestimate®
Find your next renter with Zillow Rental Manager. Plus, with online applications, you can quickly screen prospective tenants – for free.
$5,925/mo
Rent Zestimate®
Refinance and save
$7,177/mo
Est. payment
Refinancing to a lower rate could help reduce your monthly payments and save thousands over the life of the loan.
$7,177/mo
Est. payment
Explore your selling options
Work with a Zillow partner agent
Leverage their expertise and Zillow's premium Showcase listings to get your home seen by more buyers.
Get startedList with your own agent
Get your home in front of millions of buyers by listing it on Zillow.
Learn how to do itSell it yourself
Take full control of how buyers see your home on Zillow by listing For Sale by Owner (FSBO).
List your homeWhat's special
Open floor planPrivate third-floor retreatTwo luxurious en suitesPrivate low-maintenance yard
Zillow last checked:
Listing updated:
Listed by:
Hailey Hao 508-250-7093,
eXp Realty LLC - Corporate Office 888-854-7493
Bought with:
Preeti Walhekar
Keller Williams Realty Boston Northwest
Source: MLS PIN,MLS#: 73330653
Facts & features
Interior
Bedrooms & bathrooms
- Bedrooms: 3
- Bathrooms: 4
- Full bathrooms: 3
- 1/2 bathrooms: 1
Primary bedroom
- Features: Bathroom - 3/4, Bathroom - Double Vanity/Sink, Closet, Flooring - Hardwood, Lighting - Overhead
- Level: Second
Bedroom 2
- Features: Closet, Flooring - Hardwood, Lighting - Overhead
- Level: Second
Bedroom 3
- Features: Bathroom - 3/4, Skylight, Closet, Flooring - Hardwood, Lighting - Overhead
- Level: Third
Primary bathroom
- Features: Yes
Bathroom 1
- Features: Bathroom - 3/4, Bathroom - Double Vanity/Sink, Bathroom - Tiled With Shower Stall, Recessed Lighting, Lighting - Sconce
- Level: Second
Bathroom 2
- Features: Bathroom - Full, Bathroom - Tiled With Tub & Shower, Closet - Linen, Jacuzzi / Whirlpool Soaking Tub, Recessed Lighting, Lighting - Sconce
- Level: Second
Bathroom 3
- Features: Bathroom - 3/4, Bathroom - Tiled With Shower Stall, Lighting - Sconce
- Level: Third
Dining room
- Features: Bathroom - Half, Flooring - Hardwood, Deck - Exterior, Open Floorplan, Recessed Lighting
- Level: Main,First
Kitchen
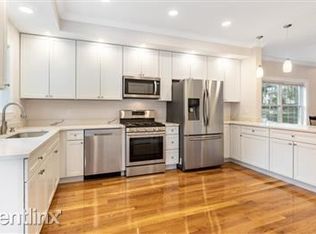
- Features: Bathroom - Half, Closet, Flooring - Hardwood, Balcony / Deck, Pantry, Countertops - Upgraded, Kitchen Island, Cabinets - Upgraded, Open Floorplan, Recessed Lighting, Stainless Steel Appliances, Gas Stove, Lighting - Pendant
- Level: Main,First
Living room
- Features: Bathroom - Half, Flooring - Hardwood, Window(s) - Bay/Bow/Box, Open Floorplan, Recessed Lighting, Lighting - Overhead, Crown Molding
- Level: Main,First
Heating
- Forced Air, Natural Gas, ENERGY STAR Qualified Equipment
Cooling
- Central Air, ENERGY STAR Qualified Equipment
Appliances
- Included: Range, Dishwasher, Disposal, Microwave, Refrigerator, Freezer, Washer, Dryer, ENERGY STAR Qualified Refrigerator, ENERGY STAR Qualified Dryer, ENERGY STAR Qualified Dishwasher, ENERGY STAR Qualified Washer, Rangetop - ENERGY STAR, Oven
- Laundry: In Unit, Electric Dryer Hookup, Washer Hookup
Features
- Bathroom - Half, Internet Available - Broadband
- Flooring: Tile, Concrete, Hardwood
- Doors: Insulated Doors
- Windows: Insulated Windows, Screens
- Has basement: Yes
- Has fireplace: No
Interior area
- Total structure area: 2,719
- Total interior livable area: 2,719 sqft
- Finished area above ground: 2,001
- Finished area below ground: 718
Property
Parking
- Total spaces: 4
- Parking features: Off Street, On Street, Deeded
- Uncovered spaces: 4
Features
- Patio & porch: Deck - Composite, Patio
- Exterior features: Deck - Composite, Patio, Fenced Yard, Garden, Screens, Rain Gutters
- Fencing: Security,Fenced
Details
- Zoning: Res
Construction
Type & style
- Home type: Townhouse
- Property subtype: Condominium, Townhouse
- Attached to another structure: Yes
Materials
- Frame
- Roof: Shingle
Condition
- Year built: 2020
Utilities & green energy
- Electric: 200+ Amp Service
- Sewer: Public Sewer
- Water: Public
- Utilities for property: for Gas Range, for Electric Dryer, Washer Hookup
Green energy
- Energy efficient items: Thermostat
Community & HOA
Community
- Features: Public Transportation, Shopping, Tennis Court(s), Walk/Jog Trails, Medical Facility, Laundromat, Bike Path, Conservation Area, Highway Access, House of Worship, Public School, T-Station, University
HOA
- Services included: Insurance
- HOA fee: $120 monthly
Location
- Region: Medford
Financial & listing details
- Price per square foot: $386/sqft
- Tax assessed value: $887,700
- Annual tax amount: $7,283
- Date on market: 8/29/2026
Price history
| Date | Event | Price |
|---|---|---|
| 4/10/2025 | Sold | $1,050,000+0.1%$386/sqft |
Source: MLS PIN #73330653 Report a problem | ||
| 3/5/2025 | Contingent | $1,049,000$386/sqft |
Source: MLS PIN #73330653 Report a problem | ||
| 2/26/2025 | Price change | $1,049,000-4.2%$386/sqft |
Source: MLS PIN #73330653 Report a problem | ||
| 2/4/2025 | Listed for sale | $1,095,000$403/sqft |
Source: MLS PIN #73330653 Report a problem | ||
Public tax history
Tax history is unavailable.
Neighborhood: 02155
Nearby homes
- $1,082,0003 bd3 ba2.7k sqft9 Webster St, Medford, MA 02155Off Market
- $987,9003 bd3 ba2.1k sqft11 Webster St, Medford, MA 02155Off Market
- $1,223,5003 bd4 ba2.7k sqft7 Webster St, Medford, MA 02155Off Market
- $1,050,0003 bd3 ba1.8k sqft7 Webster St UNIT 1, Medford, MA 02155Sold
- $949,9003 bd3 ba1.8k sqft7 Webster St #2, Medford, MA 02155Off Market
- $1,988,8005 bd3 ba3k sqft109 Forest St, Medford, MA 02155Off Market
- $1,160,2005 bd2 ba2.1k sqft109 Forest St, Medford, MA 02155Off Market
- $--1 bd1 ba1.1k sqft15 Webster St #1W, Medford, MA 02155Off Market
Nearby schools
GreatSchools rating
- 5/10Roberts Elementary SchoolGrades: PK-5Distance: 0.4 mi
- 6/10Andrews Middle SchoolGrades: 6-8Distance: 0.9 mi
- 5/10Medford High SchoolGrades: PK,9-12Distance: 1.1 mi
Get a cash offer in 3 minutes
Find out how much your home could sell for in as little as 3 minutes with a no-obligation cash offer.
Estimated market value
$1,048,800
Get a cash offer in 3 minutes
Find out how much your home could sell for in as little as 3 minutes with a no-obligation cash offer.
Estimated market value
$1,048,800
- Massachusetts
- Middlesex County
- Medford
- 02155
- 9 Webster St Unit 1
