STATELY red brick traditional deep in a CUL-DE-SAC of one of Greensboro's most coveted neighborhoods. Boasting over 3600 square feet with an oversized side load two car garage and rear sunroom/screened porch combo these are INCREDIBLE bones ready for their next chapter. This WEDGEWOOD beauty boasts all the detail you love about a gorgeous traditional home. GLEAMING hardwood floors, generous dentil and chair rail molding, romantic fireplace, plus a wet bar. Also features "secret" dedicated downstairs work space, GIANT 3rd FLOOR PLAYROOM with endless possibilities, and a rear deck off the sunroom in the private back yard wired for TV and more cul-de-sac entertaining. Bedrooms are large, capped off with a HUGE primary and SECOND BONUS ROOM on the 2nd floor close to the bedrooms. Primary bedroom is giant and carries to bath featuring dual vanities and incredible primary shower. Sternerger/Grimsley schools with Friendly Center and Starmount Forest Country Club across the connecting streets.
Sold for $605,000
$605,000
9 Wedgewood Ct, Greensboro, NC 27403
4beds
3,508sqft
Stick/Site Built, Residential, Single Family Residence
Built in 1983
0.37 Acres Lot
$613,400 Zestimate®
$--/sqft
$3,228 Estimated rent
Home value
$613,400
$552,000 - $681,000
$3,228/mo
Zestimate® history
Owner options
List your home for rent
$3,228/mo
Rent Zestimate®
Find your next renter with Zillow Rental Manager. Plus, with online applications, you can quickly screen prospective tenants – for free.
$3,228/mo
Rent Zestimate®
Refinance and save
$3,665/mo
Est. payment
Refinancing to a lower rate could help reduce your monthly payments and save thousands over the life of the loan.
$3,665/mo
Est. payment
Explore your selling options
Work with a Zillow partner agent
Leverage their expertise and Zillow's premium Showcase listings to get your home seen by more buyers.
Get startedList with your own agent
Get your home in front of millions of buyers by listing it on Zillow.
Learn how to do itSell it yourself
Take full control of how buyers see your home on Zillow by listing For Sale by Owner (FSBO).
List your homeWhat's special
Romantic fireplaceHardwood floorsPrimary showerDedicated downstairs work spaceWet barPrimary bedroomDual vanities
Zillow last checked:
Listing updated:
Listed by:
Chidi Akwari 336-337-1927,
Akwari & Company, LLC
Bought with:
Chidi Akwari, 262495
Akwari & Company, LLC
Source: Triad MLS,MLS#: 1154347 Originating MLS: Greensboro
Originating MLS: GreensboroFacts & features
Interior
Bedrooms & bathrooms
- Bedrooms: 4
- Bathrooms: 3
- Full bathrooms: 2
- 1/2 bathrooms: 1
- Main level bathrooms: 1
Primary bedroom
- Level: Second
- Dimensions: 20.5 x 13.33
Bedroom 2
- Level: Second
- Dimensions: 11.58 x 10.42
Bedroom 3
- Level: Second
- Dimensions: 11.58 x 11.42
Bedroom 4
- Level: Second
- Dimensions: 11.92 x 11.42
Bonus room
- Level: Second
- Dimensions: 15.42 x 12.25
Breakfast
- Level: Main
- Dimensions: 11.58 x 9
Den
- Level: Main
- Dimensions: 27.33 x 13.58
Dining room
- Level: Main
- Dimensions: 15.42 x 13.33
Entry
- Level: Main
Game room
- Level: Third
- Dimensions: 21 x 14.5
Kitchen
- Level: Main
- Dimensions: 11.58 x 10.33
Living room
- Level: Main
- Dimensions: 17.42 x 13.33
Heating
- Forced Air, Heat Pump, Electric
Cooling
- Central Air
Appliances
- Included: Microwave, Built-In Range, Dishwasher, Disposal, Remarks, Electric Water Heater
- Laundry: Dryer Connection, Laundry Room, Washer Hookup
Features
- Built-in Features, Ceiling Fan(s), Dead Bolt(s), See Remarks, Solid Surface Counter, Wet Bar
- Flooring: Tile, Wood
- Basement: Crawl Space
- Number of fireplaces: 1
- Fireplace features: Gas Log, Den
Interior area
- Total structure area: 3,508
- Total interior livable area: 3,508 sqft
- Finished area above ground: 3,508
Property
Parking
- Total spaces: 2
- Parking features: Driveway, Garage, Garage Door Opener, Attached
- Attached garage spaces: 2
- Has uncovered spaces: Yes
Features
- Levels: Three Or More
- Stories: 3
- Exterior features: Remarks
- Pool features: None
Lot
- Size: 0.37 Acres
- Dimensions: 131 x 94 x 169.99 x 41.69 x 193.42
- Features: Near Public Transit, Cul-De-Sac
Details
- Parcel number: 0059204
- Zoning: RS12
- Special conditions: Owner Sale
Construction
Type & style
- Home type: SingleFamily
- Property subtype: Stick/Site Built, Residential, Single Family Residence
Materials
- Brick
Condition
- Year built: 1983
Utilities & green energy
- Sewer: Public Sewer
- Water: Public
Community & HOA
Community
- Security: Smoke Detector(s)
- Subdivision: Wedgewood
HOA
- Has HOA: No
Location
- Region: Greensboro
Financial & listing details
- Tax assessed value: $459,600
- Annual tax amount: $6,384
- Date on market: 9/3/2024
- Cumulative days on market: 74 days
- Listing agreement: Exclusive Right To Sell
- Listing terms: Cash,Conventional,FHA,VA Loan
Price history
| Date | Event | Price |
|---|---|---|
| 2/26/2025 | Sold | $605,000-11.9% |
Source:  Triad MLS #1154347 Report a problem Triad MLS #1154347 Report a problem | ||
| 1/13/2025 | Pending sale | $687,000 |
Source: Triad MLS #1154347 Report a problem | ||
| 11/13/2024 | Listed for sale | $687,000 |
Source: Triad MLS #1154347 Report a problem | ||
| 9/16/2024 | Pending sale | $687,000 |
Source: Triad MLS #1154347 Report a problem | ||
| 9/3/2024 | Listed for sale | $687,000+111.4% |
Source: Triad MLS #1154347 Report a problem | ||
| 6/30/2004 | Sold | $325,000 |
Source: Triad MLS #G326414 Report a problem | ||
Public tax history
| Year | Property taxes | Tax assessment |
|---|---|---|
| 2025 | $6,448 | $459,600 |
| 2024 | $6,448 | $459,600 |
| 2023 | $6,448 +2.9% | $459,600 |
| 2022 | $6,264 +15.1% | $459,600 +17.6% |
| 2021 | $5,444 +2.2% | $390,800 |
| 2018 | $5,327 +9% | $390,800 |
| 2017 | $4,887 | $390,800 +10.1% |
| 2016 | $4,887 | $354,800 |
| 2015 | $4,887 -1.8% | $354,800 |
| 2014 | $4,976 | $354,800 |
| 2013 | -- | $354,800 |
| 2012 | -- | $354,800 +8.4% |
| 2011 | -- | $327,400 |
| 2010 | -- | $327,400 |
| 2009 | -- | $327,400 |
| 2008 | -- | $327,400 |
| 2007 | -- | $327,400 +1.6% |
| 2006 | -- | $322,200 |
| 2005 | -- | $322,200 -1.2% |
| 2004 | -- | $326,000 +26.2% |
| 2002 | -- | $258,400 |
| 2001 | -- | $258,400 |
Find assessor info on the county website
Neighborhood: 27403
Nearby homes
- $709,0004 bd3 ba4.3k sqft11 Wedgewood Ct, Greensboro, NC 27403Off Market
- $753,4005 bd4 ba4.2k sqft7 Wedgewood Ct, Greensboro, NC 27403Off Market
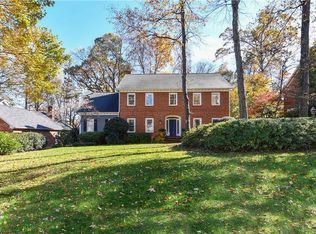
- $581,0004 bd3 ba2.7k sqft7 Hobbs Pl, Greensboro, NC 27403Off Market

- $900,0004 bd4 ba4.2k sqft9 Hobbs Pl, Greensboro, NC 27403Sold
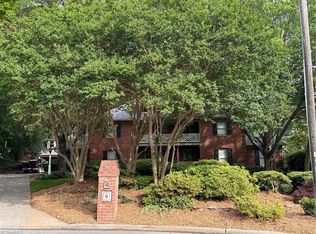
- $623,1004 bd3 ba2.5k sqft5 Wedgewood Ct, Greensboro, NC 27403Off Market
- $581,1005 bd3 ba2.6k sqft10 Wedgewood Ct, Greensboro, NC 27403Off Market
- $848,5004 bd3 ba4.8k sqft17 Wedgewood Ct, Greensboro, NC 27403Off Market
- $556,8004 bd3 ba2.4k sqft8 Wedgewood Ct, Greensboro, NC 27403Off Market
Nearby schools
GreatSchools rating
- 8/10Sternberger Elementary SchoolGrades: K-5Distance: 0.3 mi
- 6/10Kiser Middle SchoolGrades: 6-8Distance: 1.2 mi
- 7/10Grimsley High SchoolGrades: 9-12Distance: 1.5 mi
Schools provided by the listing agent
- Elementary: Sternberger
- Middle: Kiser
- High: Grimsley
Source: Triad MLS. This data may not be complete. We recommend contacting the local school district to confirm school assignments for this home.
Get a cash offer in 3 minutes
Find out how much your home could sell for in as little as 3 minutes with a no-obligation cash offer.
Estimated market value
$613,400
Get a cash offer in 3 minutes
Find out how much your home could sell for in as little as 3 minutes with a no-obligation cash offer.
Estimated market value
$613,400
- North Carolina
- Guilford County
- Greensboro
- 27403
- 9 Wedgewood Ct
Nearby cities
Nearby neighborhoods
Nearby zip codes
Other Greensboro Topics
