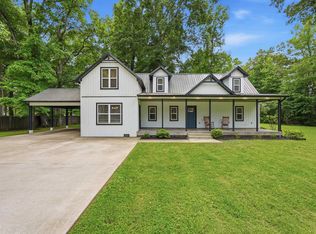
Beautifully maintained 3 bed 2 bath featuring a desirable split floor plan and luxury vinyl flooring throughout. The living room showcases a vaulted ceiling with an exposed beam creating a bright and inviting atmosphere. The kitchen is equipped with stainless steel appliances, gas range, granite countertops, a large pantry and ample storage complemented by custom blinds and custom built in cabinets beside the gas fireplace. Enjoy outdoor living on the covered front and back porches, perfect for relaxing or entertaining. This home also includes a tankless water heater, fully fenced yard, sprinkler system, gutters, and a new storage building for added convenience. Located on a quiet street in the highly sought after Greenbrier School District. This well cared for home offers comfort, quality, and thoughtful upgrades throughout.
Active
$335,000
9 Wedgewood Dr, Greenbrier, AR 72058
3beds
1,938sqft
:
Get pre-qualified$2,110/mo
Single Family Residence
Built in 2022
0.26 Acres Lot
$332,900 Zestimate®
$173/sqft
$-- HOA
What's special
- 167 days |
- 117 |
- 7 |
Zillow last checked:
Listing updated:
Listed by:
Laura Davis 501-269-0649,
REMAX Ultimate 501-730-1958
Source: CARMLS,MLS#: 26004863
Facts & features
Interior
Bedrooms & bathrooms
- Bedrooms: 3
- Bathrooms: 2
- Full bathrooms: 2
Dining room
- Features: Living/Dining Combo, Breakfast Bar
Heating
- Natural Gas
Cooling
- Electric
Appliances
- Included: Free-Standing Range, Microwave, Gas Range, Dishwasher, Disposal, Gas Water Heater
- Laundry: Washer Hookup, Electric Dryer Hookup, Laundry Room
Features
- Walk-In Closet(s), Built-in Features, Ceiling Fan(s), Walk-in Shower, Breakfast Bar, Granite Counters, Pantry, Primary Bedroom Apart
- Flooring: Luxury Vinyl
- Windows: Window Treatments
- Has fireplace: Yes
- Fireplace features: Gas Logs Present, Gas Log
Interior area
- Total structure area: 1,938
- Total interior livable area: 1,938 sqft
Video & virtual tour
Property
Parking
- Total spaces: 2
- Parking features: Garage, Two Car, Garage Door Opener
- Has garage: Yes
Features
- Levels: One
- Stories: 1
- Patio & porch: Porch
- Exterior features: Storage, Rain Gutters
- Fencing: Full,Wood
Lot
- Size: 0.26 Acres
- Features: Level, Subdivided, Lawn Sprinkler
Details
- Parcel number: 74000771148
Construction
Type & style
- Home type: SingleFamily
- Architectural style: Traditional
- Property subtype: Single Family Residence
Materials
- Brick
- Foundation: Slab
- Roof: Shingle
Condition
- New construction: No
- Year built: 2022
Utilities & green energy
- Electric: Elec-Municipal (+Entergy)
- Gas: Gas-Natural
- Sewer: Public Sewer
- Water: Public
- Utilities for property: Natural Gas Connected
Community & HOA
Community
- Subdivision: Wellswood
HOA
- Has HOA: No
Location
- Region: Greenbrier
Financial & listing details
- Price per square foot: $173/sqft
- Tax assessed value: $314,250
- Annual tax amount: $2,080
- Date on market: 2/6/2026
- Listing terms: VA Loan,FHA,Conventional,Cash
- Road surface type: Paved
Estimated market value
$332,900
$316,000 - $350,000
$1,871/mo
Price history
| Date | Event | Price |
|---|---|---|
| 4/1/2026 | Price change | $335,000-1.5%$173/sqft |
Source:  CARMLS #26004863 Report a problem CARMLS #26004863 Report a problem | ||
| 2/6/2026 | Listed for sale | $340,000+5.4%$175/sqft |
Source: CARMLS #26004863 Report a problem | ||
| 2/6/2024 | Sold | $322,500$166/sqft |
Source: CARMLS #23031029 Report a problem | ||
| 9/30/2023 | Listed for sale | $322,500+18.6%$166/sqft |
Source: CARMLS #23031029 Report a problem | ||
| 3/17/2022 | Sold | $272,000$140/sqft |
Source: CARMLS #22000769 Report a problem | ||
| 1/14/2022 | Contingent | $272,000$140/sqft |
Source: CARMLS #22000769 Report a problem | ||
| 1/7/2022 | Listed for sale | $272,000$140/sqft |
Source: CARMLS #22000769 Report a problem | ||
Public tax history
| Year | Property taxes | Tax assessment |
|---|---|---|
| 2025 | $2,781 +33.7% | $62,850 +30.8% |
| 2024 | $2,081 -4.5% | $48,060 |
| 2023 | $2,180 +485.4% | $48,060 +586.6% |
| 2022 | $372 | $7,000 |
Find assessor info on the county website
Monthly payment
Est. payment
Payment breakdown
Explore the cost of this home by adjusting the details. Changes won't be saved.Climate risks
Neighborhood: 72058
Nearby schools
GreatSchools rating
- 7/10Greenbrier Westside Elementary SchoolGrades: PK-5Distance: 0.4 mi
- 8/10Greenbrier Middle SchoolGrades: 6-7Distance: 0.5 mi
- 7/10Greenbrier High SchoolGrades: 10-12Distance: 0.6 mi
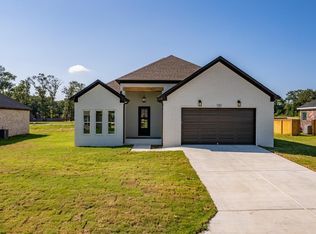
- $313,1003 bd2 ba1.8k sqft5 Wedgewood Dr, Greenbrier, AR 72058Off Market
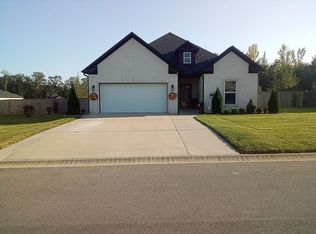
- $303,9003 bd2 ba1.8k sqft17 Wedgewood Dr, Greenbrier, AR 72058Off Market
- $283,500-- bd2 ba1.7k sqft14 Whispering Willow Dr, Greenbrier, AR 72058Off Market
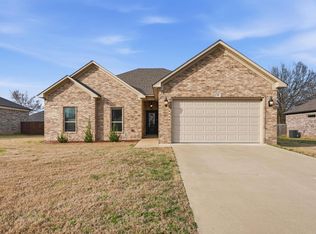
- $285,5003 bd2 ba1.6k sqft14 Wedgewood Dr, Greenbrier, AR 72058For Sale
- $314,200-- bd2 ba1.8k sqft18 Wedgewood Dr, Greenbrier, AR 72058Off Market
- $316,9003 bd2 ba1.9k sqft10 Whispering Willow Dr, Greenbrier, AR 72058Sold
- $---- sqft123 Wellswood Subdivision, Greenbrier, AR 72058Off Market
- $297,5003 bd2 ba1.7k sqft22 Wedgewood Dr, Greenbrier, AR 72058Sold
A local agent can set up tours, give advice and negotiate with sellers.
Similar homes
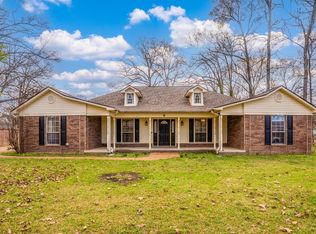
- $335,0004 bd2 ba2.4k sqft9 Burnett Cir, Greenbrier, AR 72058For Sale
 MLS ID #26029426, Tamra McMahon, LPT Realty Conway. CARMLS
 - $310,0003 bd2 ba1.7k sqft56 Wellswood Dr, Greenbrier, AR 72058For Sale
 MLS ID #26024091, Melissa A Evans, REMAX Ultimate. CARMLS
 - $299,0003 bd3 ba1.9k sqft13 Douglas St, Greenbrier, AR 72058For Sale
 MLS ID #26020668, Amber Cullipher, CBRPM Conway. CARMLS
 - $285,5003 bd2 ba1.6k sqft14 Wedgewood Dr, Greenbrier, AR 72058For SaleMLS ID #26008907, Lillian Smith, Plush Homes Co. Realtors. CARMLS
- $264,9003 bd2 ba1.6k sqft4 Quartet Cv, Greenbrier, AR 72058New ConstructionMLS ID #26019867, Karen D Ferguson, LPT Realty Conway. CARMLS
- $299,9004 bd2 ba1.6k sqft16 Otto Landing Dr, Greenbrier, AR 72058For SaleMLS ID #26022703, Kimberly J Oxner, Michele Phillips & Co. Realtors. CARMLS
- $295,5003 bd2 ba2k sqft11 Cedar View Loop, Greenbrier, AR 72058For SaleMLS ID #26023440, Amber L Wood, Mid South Realty. CARMLS
- $285,0003 bd2 ba1.6k sqft6 Cedar Knolls Loop, Greenbrier, AR 72058For SaleMLS ID #26027346, Casey Hearn, Keller Williams Realty Central. CARMLS
- $371,0004 bd2 ba2.1k sqft422 Highway 225 W, Greenbrier, AR 72058For Sale By Owner
- $315,0003 bd2 ba1.7k sqft208 Blackjack Rd, Greenbrier, AR 72058For SaleMLS ID #26027819, Mark R Williams, Keller Williams Realty Central. CARMLS
- $269,5003 bd2 ba1.8k sqft9 Snowden Cir, Greenbrier, AR 72058For SaleMLS ID #26025843, Stephanie Oaks, J.C. Thornton & Co., LLC. CARMLS
- $387,0004 bd2 ba2.3k sqft10 Colt Loop, Greenbrier, AR 72058For SaleMLS ID #26023798, Casey Hearn, Keller Williams Realty Central. CARMLS
- $315,0004 bd2 ba1.8k sqft25 Dandelion Dr, Greenbrier, AR 72058For SaleMLS ID #26013054, Stefanie Schrekenhofer, Arkansas Real Estate Collective, Conway Branch. CARMLS
- $314,0003 bd2 ba1.7k sqft5 Songbird Cv, Greenbrier, AR 72058For SaleMLS ID #26014892, Heather Edwards, Live.Love.Arkansas Realty Group. CARMLS
- $281,5003 bd2 ba1.5k sqft25 Mountain Grove Rd, Greenbrier, AR 72058New ConstructionMLS ID #26010824, Claire Coon, Homeward Realty. CARMLS
- $293,0003 bd2 ba1.6k sqft8 Dandelion Dr, Greenbrier, AR 72058For SaleMLS ID #26013714, Lori Quinn, CBRPM Conway. CARMLS
- $378,0003 bd2 ba2k sqft46 Lieblong Rd, Greenbrier, AR 72058New ConstructionMLS ID #26017979, Jordan McKay, LPT Realty Conway. CARMLS
- $314,9003 bd2 ba1.9k sqft4 Evening Star Cv, Greenbrier, AR 72058For SaleMLS ID #26027800, Tara J Helgestad, Lotus Realty. CARMLS
- $276,0004 bd2 ba1.7k sqft13 Tigers Eye St, Greenbrier, AR 72058For SaleMLS ID #26020859, Clay Sutherland, Signature Properties. CARMLS
- $235,0003 bd2 ba1.5k sqft(Undisclosed Address), Greenbrier, AR 72058For SaleMLS ID #26024419, Anne Jackson, Keller Williams Realty Central. CARMLS
