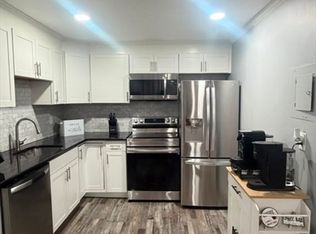
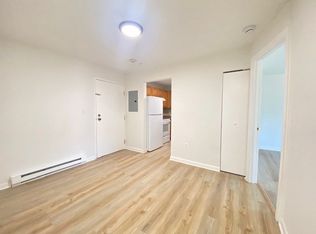
Welcome to Century Estates Condominium! This beautifully updated condo offers everything you've been looking for. Fully remodeled with high-end waterproof laminate flooring throughout and hypoallergenic carpeting in the primary bedroom, this condo combines comfort, style, and functionality.The bright and open-concept layout creates an inviting atmosphere, perfect for everyday living and entertaining. The modern kitchen features elegant quartz countertops, stainless steel appliances, ample cabinet space, and a seamless flow into the dining and living areas.Enjoy spacious bedrooms, updated finishes, abundant natural light, and a thoughtfully designed floor plan that maximizes both space and comfort. The tastefully renovated bathroom adds a contemporary touch, while the move-in-ready condition allows you to settle in with ease. Laundry room conveniently located in the building.This condo offers the perfect blend of modern living and convenience. This exceptional condo is not to be missed.
For sale
$299,900
9 Weld St APT 19, Framingham, MA 01702
2beds
945sqft
Condominium
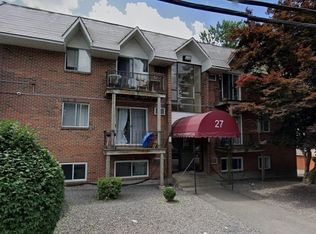
Built in 1968
-- sqft lot
$296,800 Zestimate®
$317/sqft
$551/mo HOA
What's special
Bright and open-concept layoutModern kitchenBeautifully updated condoUpdated finishesInviting atmosphereElegant quartz countertopsStainless steel appliances
- 18 days |
- 700 |
- 36 |
Zillow last checked:
Listing updated:
Listed by:
Willene Koziara 774-244-2301,
Mega Realty Services 508-665-4004
Source: MLS PIN,MLS#: 73537157
Loading...
Facts & features
Interior
Bedrooms & bathrooms
- Bedrooms: 2
- Bathrooms: 1
- Full bathrooms: 1
- Main level bedrooms: 1
Primary bedroom
- Features: Flooring - Wall to Wall Carpet
- Level: Main,First
- Area: 180.17
- Dimensions: 11.75 x 15.33
Bedroom 2
- Features: Flooring - Wall to Wall Carpet
- Level: First
- Area: 178.89
- Dimensions: 11.67 x 15.33
Bathroom 1
- Level: First
- Area: 52.65
- Dimensions: 4.75 x 11.08
Dining room
- Features: Flooring - Laminate
- Level: First
- Area: 189.34
- Dimensions: 17.08 x 11.08
Kitchen
- Features: Flooring - Laminate
- Level: First
- Area: 145.93
- Dimensions: 13.17 x 11.08
Living room
- Features: Flooring - Laminate
- Level: First
- Area: 175.31
- Dimensions: 11.25 x 15.58
Heating
- Electric Baseboard
Cooling
- Wall Unit(s)
Appliances
- Included: Range, Dishwasher, Refrigerator
Features
- Flooring: Carpet, Wood Laminate
- Has basement: No
- Has fireplace: No
Interior area
- Total structure area: 945
- Total interior livable area: 945 sqft
- Finished area above ground: 945
Property
Parking
- Total spaces: 2
- Parking features: Assigned, Guest, Paved
- Uncovered spaces: 2
Details
- Parcel number: 507911
- Zoning: G
Construction
Type & style
- Home type: Condo
- Property subtype: Condominium
Materials
- Brick
Condition
- Year built: 1968
Utilities & green energy
- Electric: 100 Amp Service
- Sewer: Public Sewer
- Water: Public
- Utilities for property: for Electric Range, for Electric Oven
Community & HOA
Community
- Features: Public Transportation, Shopping, Pool, Tennis Court(s), Medical Facility, Public School
HOA
- Amenities included: Hot Water, Pool, Laundry, Tennis Court(s), Playground, Recreation Facilities, Storage, Garden Area
- Services included: Water, Sewer, Insurance, Maintenance Structure, Road Maintenance, Maintenance Grounds, Snow Removal, Trash
- HOA fee: $551 monthly
Location
- Region: Framingham
Financial & listing details
- Price per square foot: $317/sqft
- Tax assessed value: $242
- Annual tax amount: $2,889
- Date on market: 6/17/2026
- Listing terms: Contract
- Exclusions: Personal Property
Estimated market value
$296,800
$282,000 - $312,000
$2,192/mo
Price history
| Date | Event | Price |
|---|---|---|
| 6/17/2026 | Listed for sale | $299,900+106.8%$317/sqft |
Source: MLS PIN #73537157 Report a problem | ||
| 3/30/2016 | Sold | $145,000+81.3%$153/sqft |
Source: Public Record Report a problem | ||
| 12/3/2009 | Sold | $80,000+113.3%$85/sqft |
Source: Public Record Report a problem | ||
| 9/30/1994 | Sold | $37,500+41%$40/sqft |
Source: Public Record Report a problem | ||
| 2/2/1994 | Sold | $26,600-40.9%$28/sqft |
Source: Public Record Report a problem | ||
| 10/29/1993 | Sold | $45,000-55.7%$48/sqft |
Source: Public Record Report a problem | ||
| 9/23/1987 | Sold | $101,500$107/sqft |
Source: Public Record Report a problem | ||
Public tax history
| Year | Property taxes | Tax assessment |
|---|---|---|
| 2025 | $2,889 +2.8% | $242,000 +7.3% |
| 2024 | $2,810 +5.1% | $225,500 +10.4% |
| 2023 | $2,673 +4% | $204,200 +9.2% |
| 2022 | $2,569 +9.9% | $187,000 +12.4% |
| 2021 | $2,337 +4.4% | $166,300 +11.3% |
| 2020 | $2,238 +8% | $149,400 +10.9% |
| 2019 | $2,072 +9.6% | $134,700 +16.3% |
| 2018 | $1,890 +10.8% | $115,800 +13.4% |
| 2017 | $1,706 +1.9% | $102,100 +5.9% |
| 2016 | $1,675 | $96,400 |
Find assessor info on the county website
Monthly payment
Est. payment$--/mo
Payment breakdown
Explore the cost of this home by adjusting the details. Changes won't be saved.All calculations are estimates and provided by Zillow, Inc. for informational purposes only. Actual amounts may vary.
HOA fees may include property taxes on listings classified as Co-Ops. Contact the listing agent and/or owner for fee details.
Mortgage interest rates are dependent on a number of factors, including credit score, down payment, and repayment length. Interest rate data provided by Zillow Group Marketplace, Inc. as of 1/1/1970 from various mortgage lenders with which we have lead or other similar arrangements; the Estimated Payment is an average of those rates.
See how much you could borrow to make a competitive offer.
Climate risks
Neighborhood: 01702
Nearby schools
GreatSchools rating
- 3/10Woodrow Wilson Elementary SchoolGrades: K-5Distance: 0.3 mi
- 5/10Fuller Middle SchoolGrades: 6-8Distance: 2 mi
- 5/10Framingham High SchoolGrades: 9-12Distance: 3.5 mi
Schools provided by the listing agent
- Elementary: Harmony Grove Elementary
- Middle: Framingham
- High: Framingham High School
Source: MLS PIN. This data may not be complete. We recommend contacting the local school district to confirm school assignments for this home.

A local agent can set up tours, give advice and negotiate with sellers.



- Massachusetts
- Middlesex County
- Framingham
- 01702
- 9 Weld St Apartment 19
Nearby cities
Nearby neighborhoods
Nearby zip codes
Other Framingham Topics
