Skip main navigation
Off market
  • $665,400

    9 Wells Dr, Medford, NJ 08055

    2beds
    2baths
    1,796sqft
    Detached
    Built in 2016
    7,840 Square Feet Lot
    $665,400 Zestimate®
    $370/sqft
    $3,398 Estimated rent

    Home value

    $665,400

    $632,000 - $699,000

    $3,398/mo

    Zestimate® history
    Loading
    Loading...

    Owner options

    List your home for rent

    $3,398/mo

    Rent Zestimate®

    Find your next renter with Zillow Rental Manager. Plus, with online applications, you can quickly screen prospective tenants – for free.

    Learn more

    $3,398/mo

    Rent Zestimate®

    Refinance and save

    $4,830/mo

    Est. payment

    Refinancing to a lower rate could help reduce your monthly payments and save thousands over the life of the loan.

    See today's rates

    $4,830/mo

    Est. payment

    Explore your selling options

    Work with a Zillow partner agent

    Leverage their expertise and Zillow's premium Showcase listings to get your home seen by more buyers.

    Get started

    List with your own agent

    Get your home in front of millions of buyers by listing it on Zillow.

    Learn how to do it

    Sell it yourself

    Take full control of how buyers see your home on Zillow by listing For Sale by Owner (FSBO).

    List your home

    What's special

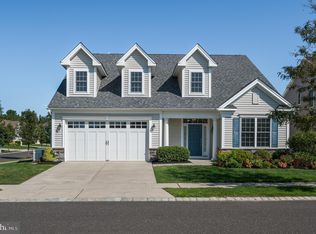
    BACK TO ACTIVE! Your chance to own this move in ready home! Welcome to this immaculate Aubourne model in prestigious Wyngate! The current owners are the original owners. Located on a corner lot, it's within walking distance to the beautiful clubhouse and pool. Gleaming hardwood floors and wainscoting lead you from the front door to the gourmet kitchen. The den/office is at the front of this home, with plush carpet, and plenty of natural daylight, plus recessed lighting with dimmer. The gourmet kitchen features a long list of fabulous extras, including hardwood flooring, granite counter tops, beautiful wood cabinetry, pantry, a deep pot sink with upgraded faucet, large soft touch drawers, under cabinet lighting, built in microwave drawer in bottom cabinet, a large island with granite counter top and , pendulum lights over the island, recessed lighting, all light fixtures with dimmer, deluxe exhaust fan vented outside, and cabinet molding. The dining area is by the window, with custom blinds. The great room features plush carpet, ceiling fan with remote and a sliding door to the relaxing outdoor patio. The sliding door high end window treatment is Luminette by Hunter Douglas. Recessed lighting with dimmers add to the extra features in the great room. The large master bedroom features a ceiling fan with remote, plush carpeting, and a huge master closet with extra shelving. The master bathroom has a beautiful extra large shower, with luxurious tile, a bench, and grab handles. The master bath also features 3 extra cabinet drawers, upgraded bathroom hardware, upgraded silent exhaust fan, and an extra mirror light fixture with dimmer. The second bedroom has plush carpet, and a good size closet. The second bathroom features a tub and shower combination. The laundry room has a full size washer and electric dryer, cabinetry and a basin. This home also features a second floor heating room with a large window and plenty of space for storage. The large 2 car garage has inside access through the laundry room. There is plenty of extra space in the garage, which has a garage door opener with outside pad and two remotes. This home is ready for its' new owners, and has been lovingly maintained by the current owners. 2020-04-16

    This property is off market, which means it's not currently listed for sale or rent on Zillow. This may be different from what's available on other websites or public sources.

    Facts & features

    Interior

    Bedrooms & bathrooms
    • Bedrooms: 2
    • Bathrooms: 2
    Heating
    • Forced air, Gas
    Cooling
    • Central
    Appliances
    • Included: Microwave, Range / Oven
    Features
    • Kitchen Island, Recessed Lighting, Walk-In Closet(s), Eat-in Kitchen, Crown Molding, Open Floorplan, Wainscotting, Entry Level Bedroom, Master Bath(s), Upgraded Countertops, Kitchen - Table Space, Chair Railings, Stall Shower
    • Flooring: Carpet
    • Windows: Window Treatments
    Interior area
    • Total interior livable area: 1,796 sqft
    • Finished area below ground: 0

    Property

    Parking
    • Total spaces: 2
    • Parking features: Garage - Attached
    Features
    • Exterior features: Stucco, Brick
    • Pool features: In Ground
    Lot
    • Size: 7,840 sqft
    Details
    • Parcel number: 200040400002700011
    • Special conditions: Standard

    Construction

    Type & style
    • Home type: SingleFamily
    • Architectural style: English
    • Property subtype: Detached
    Condition
    • Year built: 2016

    Community & neighborhood

    Community
    • Community features: Fifty Five Plus Active Community
    Senior living
    • Senior community: Yes
    Location
    • Region: Medford
    • Municipality: MEDFORD TWP

    HOA & financial

    HOA
    • Has HOA: Yes
    • HOA fee: $192 monthly

    Other

    Other facts
    • Flooring: Carpet
    • Heating: Forced Air
    • StoriesTotal: 1.5
    • AssociationYN: true
    • GarageYN: true
    • AttachedGarageYN: true
    • Appliances: Built-in Microwave, Built-In Range
    • HeatingYN: true
    • CoolingYN: true
    • StructureType: Detached
    • CommunityFeatures: Pool
    • ConstructionMaterials: Stucco, Brick
    • InteriorFeatures: Kitchen Island, Recessed Lighting, Walk-In Closet(s), Eat-in Kitchen, Crown Molding, Open Floorplan, Wainscotting, Entry Level Bedroom, Master Bath(s), Upgraded Countertops, Kitchen - Table Space, Chair Railings, Stall Shower
    • SpecialListingConditions: Standard
    • ParkingFeatures: Storage, Attached Garage, Garage Door Opener, Concrete, Garage Faces Front, Inside Entrance
    • CoveredSpaces: 2
    • PoolFeatures: In Ground
    • Cooling: Central Air
    • WindowFeatures: Window Treatments
    • BelowGradeFinishedArea: 0
    • PropertySubType: Detached
    • ArchitecturalStyle: Ranch/Rambler
    • MlsStatus: Active
    • Municipality: MEDFORD TWP

    Price history

    DateEventPrice
    5/5/2020Sold$435,000-3.3%$242/sqft
    Source: Berkshire Hathaway HomeServices Fox & Roach #NJBL363324_08055 Report a problem
    4/11/2020Pending sale$449,900$251/sqft
    Source: BHHS Fox & Roach Cherry Hill Home Marketing Center #NJBL363324 Report a problem
    3/13/2020Listed for sale$449,900$251/sqft
    Source: BHHS Fox & Roach Cherry Hill Home Marketing Center #NJBL363324 Report a problem
    2/19/2020Pending sale$449,900$251/sqft
    Source: BHHS Fox & Roach Cherry Hill Home Marketing Center #NJBL363324 Report a problem
    1/26/2020Price change$449,900-4.3%$251/sqft
    Source: BHHS Fox & Roach Cherry Hill Home Marketing Center #NJBL363324 Report a problem
    12/20/2019Listed for sale$469,900+308.3%$262/sqft
    Source: BHHS Fox & Roach-Cherry Hill #NJBL363324 Report a problem
    10/27/2015Sold$115,100$64/sqft
    Source: Public Record Report a problem

    Public tax history

    YearProperty taxesTax assessment
    2025$12,028 +7%$338,900
    2024$11,245 $338,900
    2023-- $338,900
    2022$11,014 +0.6%$338,900
    2021$10,953 +4.4%$338,900
    2020$10,490 +1.4%$338,900
    2019$10,341 +0.8%$338,900
    2018$10,263 -2.1%$338,900
    2017$10,479 +1276.1%$338,900 +1255.6%
    2016$762 $25,000
    2015-- $25,000

    Find assessor info on the county website

    Neighborhood: 08055

    Nearby schools

    GreatSchools rating
    Schools provided by the listing agent
    • District: MEDFORD TOWNSHIP PUBLIC SCHOOLS

    Source: The MLS. This data may not be complete. We recommend contacting the local school district to confirm school assignments for this home.

    Get a cash offer in 3 minutes
    Find out how much your home could sell for in as little as 3 minutes with a no-obligation cash offer.
    Estimated market value
    $665,400
    Get a cash offer in 3 minutes
    Find out how much your home could sell for in as little as 3 minutes with a no-obligation cash offer.
    Estimated market value
    $665,400