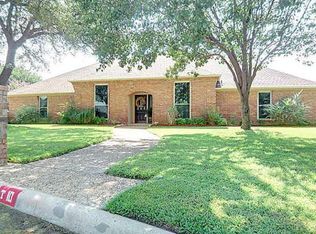
Welcome home! This stunning single story, three bedroom, two and a half bathroom residence is situated at the end of a quiet, low traffic cul de sac in the highly desirable, master planned community of Trophy Club.
Situated on a generously sized, heavily treed lot, this home offers exceptional curb appeal, mature shade trees, and a private, peaceful outdoor sanctuary with plenty of room for entertaining. Inside, the home showcases high vaulted ceilings, elegant wainscoting, and a beautiful stone wood burning fireplace as the focal point of the living room.
Designed as a true retreat, the expansive primary suite features ample space for a sitting area, dual walk in closets, and a spa like ensuite bath with dual vanities. Enjoy a bright kitchen equipped with modern amenities, a wet bar perfect for hosting, and extra large secondary bedrooms complete with walk in closets.
As a special highlight, the enclosed, climate controlled patio provides a fantastic bonus room not included in the square footage. This versatile space can easily function as a game room, home office, workout room, or sunroom.
Trophy Club is renowned for its world class country club, two 18 hole golf courses, community pool, state of the art splash park, dog park, tennis courts, and miles of scenic walking trails. Additionally, the location offers supreme convenience, situated just moments from SH 114 for an easy commute, minutes from upscale shopping and dining at Southlake Town Square and Trophy Club Town Center, and a short drive to DFW Airport.
Sold
Price Unknown
9 Wentworth Ct, Trophy Club, TX 76262
3beds
2,556sqft
Single Family Residence
Built in 1977
10,367 Square Feet Lot
$568,200 Zestimate®
$--/sqft
$2,502 Estimated rent
Home value
$568,200
$540,000 - $597,000
$2,502/mo
Zestimate® history
Owner options
List your home for rent
$2,502/mo
Rent Zestimate®
Find your next renter with Zillow Rental Manager. Plus, with online applications, you can quickly screen prospective tenants – for free.
$2,502/mo
Rent Zestimate®
Refinance and save
Refinancing to a lower rate could help reduce your monthly payments and save thousands over the life of the loan.
Explore your selling options
Work with a Zillow partner agent
Leverage their expertise and Zillow's premium Showcase listings to get your home seen by more buyers.
Get startedList with your own agent
Get your home in front of millions of buyers by listing it on Zillow.
Learn how to do itSell it yourself
Take full control of how buyers see your home on Zillow by listing For Sale by Owner (FSBO).
List your homeWhat's special
Single storyThree bedroomExceptional curb appealHigh vaulted ceilingsMature shade treesElegant wainscotingExpansive primary suite
Zillow last checked:
Listing updated:
Listed by:
DeeDee Grider 0681947 817-676-4415,
Keller Williams Realty 817-329-8850
Bought with:
Carissa Rudeau, 0831755
Keller Williams Realty
Source: NTREIS,MLS#: 21339036
Facts & features
Interior
Bedrooms & bathrooms
- Bedrooms: 3
- Bathrooms: 3
- Full bathrooms: 2
- 1/2 bathrooms: 1
Primary bedroom
- Features: Dual Sinks, Double Vanity, Garden Tub/Roman Tub, Separate Shower, Walk-In Closet(s)
- Level: First
- Dimensions: 19 x 14
Bedroom
- Features: Walk-In Closet(s)
- Level: First
- Dimensions: 16 x 10
Bedroom
- Features: Walk-In Closet(s)
- Level: First
- Dimensions: 13 x 12
Breakfast room nook
- Level: First
- Dimensions: 14 x 10
Dining room
- Level: First
- Dimensions: 13 x 12
Game room
- Level: First
- Dimensions: 19 x 14
Kitchen
- Features: Breakfast Bar, Built-in Features, Pantry, Stone Counters
- Level: First
- Dimensions: 14 x 12
Living room
- Level: First
- Dimensions: 24 x 15
Utility room
- Features: Built-in Features, Closet
- Level: First
- Dimensions: 9 x 6
Heating
- Central, Electric
Cooling
- Attic Fan, Central Air, Ceiling Fan(s), Electric
Appliances
- Included: Dishwasher, Electric Cooktop, Electric Oven, Electric Water Heater, Disposal, Microwave
Features
- Wet Bar, Decorative/Designer Lighting Fixtures, Granite Counters, Paneling/Wainscoting, Vaulted Ceiling(s), Walk-In Closet(s)
- Flooring: Carpet, Ceramic Tile, Laminate
- Has basement: No
- Number of fireplaces: 1
- Fireplace features: Masonry, Wood Burning
Interior area
- Total interior livable area: 2,556 sqft
Property
Parking
- Total spaces: 2
- Parking features: Door-Single, Garage Faces Side
- Attached garage spaces: 2
Features
- Levels: One
- Stories: 1
- Patio & porch: Enclosed, Patio, Covered
- Exterior features: Rain Gutters
- Pool features: None, Community
- Fencing: Wood
Lot
- Size: 10,367 Square Feet
- Dimensions: 10,368
- Features: Back Yard, Cul-De-Sac, Lawn, Landscaped, Many Trees, Sprinkler System
Details
- Parcel number: R72130
Construction
Type & style
- Home type: SingleFamily
- Architectural style: Ranch,Detached
- Property subtype: Single Family Residence
Materials
- Brick, Concrete, Wood Siding
- Foundation: Slab
- Roof: Composition
Condition
- Resale
- Year built: 1977
Utilities & green energy
- Utilities for property: Municipal Utilities, Sewer Available, Underground Utilities, Water Available
Green energy
- Energy efficient items: Thermostat, Windows
Community & HOA
Community
- Features: Pickleball, Pool, Sidewalks, Tennis Court(s), Trails/Paths, Curbs
- Security: Smoke Detector(s)
- Subdivision: Trophy Club # 2
HOA
- Has HOA: No
Location
- Region: Trophy Club
Financial & listing details
- Tax assessed value: $634,753
- Annual tax amount: $7,297
- Date on market: 7/23/2026
- Cumulative days on market: 31 days
- Listing terms: Cash,Conventional,VA Loan
Price history
| Date | Event | Price |
|---|---|---|
| 10/1/2026 | Sold | -- |
Source: NTREIS #21339036 Report a problem | ||
| 8/30/2026 | Pending sale | $599,000$234/sqft |
Source: NTREIS #21339036 Report a problem | ||
| 8/24/2026 | Contingent | $599,000$234/sqft |
Source: NTREIS #21339036 Report a problem | ||
| 8/6/2026 | Price change | $599,000-3.4%$234/sqft |
Source: NTREIS #21339036 Report a problem | ||
| 7/23/2026 | Listed for sale | $620,000+47.7%$243/sqft |
Source: NTREIS #21339036 Report a problem | ||
| 11/11/2020 | Listing removed | $419,900$164/sqft |
Source: Keller Williams Realty #14436314 Report a problem | ||
| 10/13/2020 | Pending sale | $419,900$164/sqft |
Source: Keller Williams Realty #14436314 Report a problem | ||
| 9/18/2020 | Listed for sale | $419,900+68%$164/sqft |
Source: Keller Williams Realty #14436314 Report a problem | ||
| 3/28/2013 | Sold | -- |
Source: Agent Provided Report a problem | ||
| 1/4/2013 | Sold | -- |
Source: Agent Provided Report a problem | ||
| 10/27/2012 | Listed for sale | $250,000+51.6%$98/sqft |
Source: DRO Management II, LLC #11856610 Report a problem | ||
| 8/9/2012 | Sold | -- |
Source: Agent Provided Report a problem | ||
| 7/4/2012 | Price change | $164,900-4.6%$65/sqft |
Source: ATLANTIC PACIFIC REAL ESTATE (US), LLC. Report a problem | ||
| 5/10/2012 | Price change | $172,900-3.9%$68/sqft |
Source: ATLANTIC PACIFIC REAL ESTATE (US), LLC. Report a problem | ||
| 4/20/2012 | Price change | $179,900-10%$70/sqft |
Source: ATLANTIC PACIFIC REAL ESTATE (US), LLC. Report a problem | ||
| 3/22/2012 | Listed for sale | $199,900$78/sqft |
Source: Atlantic & Pacific Real Estate (US) LLC #11741391 Report a problem | ||
| 2/3/2012 | Sold | -- |
Source: Public Record Report a problem | ||
| 8/9/2004 | Sold | -- |
Source: Public Record Report a problem | ||
Public tax history
| Year | Property taxes | Tax assessment |
|---|---|---|
| 2025 | $8,373 +4.2% | $572,000 +10% |
| 2024 | $8,037 +4.5% | $520,000 +2.8% |
| 2023 | $7,690 -11% | $505,963 +10% |
| 2022 | $8,640 -0.5% | $459,966 +10% |
| 2021 | $8,681 +26.7% | $418,151 +22.5% |
| 2020 | $6,851 -1% | $341,226 +3.1% |
| 2019 | $6,919 -5.9% | $331,000 -2.4% |
| 2018 | $7,351 +20% | $339,000 +9.3% |
| 2017 | $6,128 | $310,290 +10% |
| 2016 | $6,128 +4% | $282,082 +10% |
| 2015 | $5,891 | $256,438 -1.4% |
| 2014 | $5,891 | $260,169 +9.8% |
| 2013 | $5,891 | $236,955 +11% |
| 2012 | -- | $213,387 +8.7% |
| 2011 | -- | $196,267 +7.7% |
| 2010 | -- | $182,246 -2% |
| 2009 | -- | $185,978 -10.5% |
| 2007 | -- | $207,882 +4% |
| 2006 | $5,547 +16.1% | $199,806 +16.5% |
| 2005 | $4,776 | $171,513 -3.3% |
| 2004 | -- | $177,280 +1.2% |
| 2003 | -- | $175,259 -4.1% |
| 2002 | -- | $182,689 +6.3% |
| 2001 | -- | $171,796 |
Find assessor info on the county website
Neighborhood: 76262
Nearby homes
- $514,300-- bd2 ba2.4k sqft11 Wentworth Ct, Trophy Club, TX 76262Off Market
- $606,8004 bd3 ba2.7k sqft10 Brookfield Ct, Trophy Club, TX 76262Off Market
- $458,700-- bd2 ba2.3k sqft7 Wentworth Ct, Trophy Club, TX 76262Off Market
- $559,2004 bd3 ba2.4k sqft12 Brookfield Ct, Trophy Club, TX 76262Off Market
- $542,9004 bd4 ba2.8k sqft116 Carnoustie Dr, Trophy Club, TX 76262Off Market
- $491,700-- bd2 ba2.5k sqft10 Wentworth Ct, Trophy Club, TX 76262Off Market
- $531,1003 bd2 ba2.7k sqft118 Carnoustie Dr, Trophy Club, TX 76262Off Market
- $534,9004 bd3 ba2.7k sqft114 Carnoustie Dr, Trophy Club, TX 76262Off Market
Nearby schools
GreatSchools rating
- 10/10Lakeview Elementary SchoolGrades: PK-5Distance: 0.9 mi
- 9/10Medlin Middle SchoolGrades: 6-8Distance: 1.2 mi
- 8/10Byron Nelson High SchoolGrades: 9-12Distance: 1.5 mi
Schools provided by the listing agent
- Elementary: Lakeview
- Middle: Medlin
- High: Byron Nelson
- District: Northwest ISD
Source: NTREIS. This data may not be complete. We recommend contacting the local school district to confirm school assignments for this home.
Get a cash offer in 3 minutes
Find out how much your home could sell for in as little as 3 minutes with a no-obligation cash offer.
Estimated market value
$568,200
Get a cash offer in 3 minutes
Find out how much your home could sell for in as little as 3 minutes with a no-obligation cash offer.
Estimated market value
$568,200
- Texas
- Denton County
- Trophy Club
- 76262
- 9 Wentworth Ct
