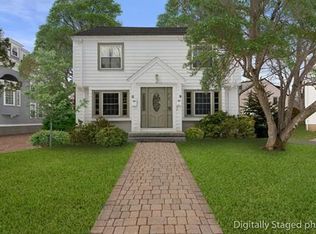
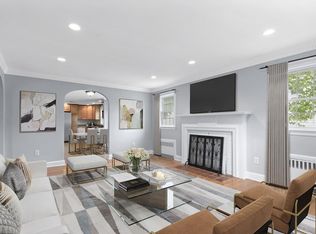
Set on a quiet cul-de-sac, this floor-through 3-bedroom condo offers the privacy and ease of a single-family setting while unlocking all that Newton Centre has to offer. An entirely first-floor layout features white oak hardwood floors, recessed lighting, and crown molding throughout. The living room centers on an electric fireplace with stone surround and oversized window with built-in seating, flowing into a dining area that can seat six. The windowed kitchen features sage green cabinetry, granite countertops, white tile backsplash, and a stainless steel appliance suite with GE 5-burner gas range, Bosch dishwasher, and Whirlpool refrigerator. Three bedrooms include a king-size primary with an expansive ensuite featuring three windows, dual sinks, and bonus washer. The front bedroom offers excellent afternoon light, built-in window seating, and two closets. A second full bath features a walk-in shower finished in charcoal and wood-look tile with a hex-tile niche. Central A/C, ample basement storage and additional laundry, direct 1 car garage access, plus one outdoor parking spot complete the home. Less than a mile from Newton Centre, 9 Wessex Road is close to local icons like Sycamore, Little Big Diner & SALT Patisserie, with easy access to the Green Line, Commonwealth Ave carriage lane, Mass Pike, Route 9, and Chestnut Hill shopping.
For sale
$900,000
9 Wessex Rd #1, Newton Center, MA 02459
3beds
1,157sqft
Condominium
Built in 1939
-- sqft lot
$-- Zestimate®
$778/sqft
$300/mo HOA
What's special
Additional laundryQuiet cul-de-sacWhite oak hardwood floorsWindowed kitchenGranite countertopsOne outdoor parking spotRecessed lighting
- 2 days
- 644
- 50
Zillow last checked:
Listing updated:
Listed by:
Currier, Lane & Young 617-871-9190,
Compass 617-303-0067
Source: MLS PIN,MLS#: 73570919
Facts & features
Interior
Bedrooms & bathrooms
- Bedrooms: 3
- Bathrooms: 2
- Full bathrooms: 2
Primary bedroom
- Level: First
Bedroom 2
- Level: First
Bedroom 3
- Level: First
Primary bathroom
- Features: Yes
Bathroom 1
- Level: First
Bathroom 2
- Level: First
Dining room
- Level: First
Kitchen
- Level: First
Living room
- Level: First
Heating
- Natural Gas
Cooling
- Heat Pump, Ductless
Appliances
- Included: Range, Dishwasher, Refrigerator, Washer, Dryer, Range Hood
- Laundry: In Building, In Unit
Features
- Flooring: Wood, Tile
- Has basement: Yes
- Number of fireplaces: 1
Interior area
- Total structure area: 1,157
- Total interior livable area: 1,157 sqft
- Finished area above ground: 1,157
Property
Parking
- Total spaces: 2
- Parking features: Attached, Assigned, Off Street, Deeded, Exclusive Parking
- Attached garage spaces: 1
- Uncovered spaces: 1
Accessibility
- Accessibility features: No
Features
- Entry location: Unit Placement(Street)
Lot
- Size: 5,785 Square Feet
Details
- Parcel number: 4666086
- Zoning: RES
Construction
Type & style
- Home type: Condo
- Property subtype: Condominium
Materials
- Frame
- Roof: Shingle
Condition
- Year built: 1939
- Major remodel year: 2005
Utilities & green energy
- Sewer: Public Sewer
- Water: Public
- Utilities for property: for Gas Range
Community & HOA
Community
- Features: Public Transportation, Shopping, Tennis Court(s), Park, Walk/Jog Trails, Bike Path, Conservation Area, Highway Access, House of Worship, Private School, Public School, T-Station, University
HOA
- Services included: Water, Sewer, Insurance, Maintenance Grounds, Snow Removal
- HOA fee: $300 monthly
Location
- Region: Newton Center
Financial & listing details
- Price per square foot: $778/sqft
- Tax assessed value: $777,900
- Annual tax amount: $7,803
- Date on market: 9/2/2026
Estimated market value
Not available
Estimated sales range
Not available
$3,866/mo
Price history
| Date | Event | Price |
|---|---|---|
| 9/2/2026 | Listed for sale | $900,000$778/sqft |
Source: MLS PIN #73570919 Report a problem | ||
Public tax history
Tax history is unavailable.
Monthly payment
Est. payment
Payment breakdown
Explore the cost of this home by adjusting the details. Changes won't be saved.Climate risks
Neighborhood: Newton Centre
Similar homes

- $995,0003 bd2 ba1.4k sqft28 Beecher Place Condominium, Newton, MA 02459For Sale
 MLS ID #73550540, Tanya German, TG Real Estate Consultants. MLS PIN
 - $700,0002 bd2 ba1.2k sqftTowers Of Chestnut Hill, Newton, MA 02467For Sale
 MLS ID #73569956, Richard C. Dore, Hammond Residential Real Estate. MLS PIN
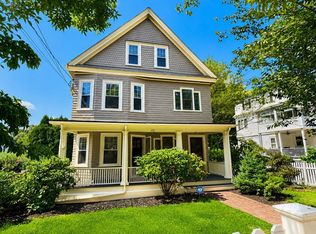
 - $765,0002 bd2 ba1k sqft47-49 Clark Condominium, Newton Center, MA 02459For Sale
 MLS ID #73557275, Alan Stone, Preservation Properties. MLS PIN
 - $935,0003 bd2 ba1.5k sqft22 Harrington St #2, Newton, MA 02460For Sale
 MLS ID #73542286, Betsy Millane, William Raveis R.E. & Home Services. MLS PIN
