Bring your vision and creativity to this 2-bedroom, 1-bath Quad model in the active 55+ Cedar Glen West community. Offering great potential, this home features hardwood floors, central air, baseboard gas heat, and a newer hot water heater. The property is dated and will require updating and TLC throughout. Please note that the home has been occupied by smokers and may require remediation and cosmetic improvements. Community bus service provides convenient access to shopping and local amenities. HOA includes taxes, water, snow removal, and major exterior systems including the roof, siding, furnace, and hot water heater. Cash purchase only. Sold strictly AS-IS. Buyer responsible for CO. A fantastic opportunity to renovate and customize in a well-established adult community.
Pending
$60,000
9 D W Lake Drive, Manchester, NJ 08759
2beds
--sqft
:
Get pre-qualifiedN/A
Adult Community
Built in ----
-- sqft lot
$-- Zestimate®
$--/sqft
$495/mo HOA
What's special
Central airHardwood floorsBaseboard gas heatNewer hot water heater
- 56 days |
- 157 |
- 6 |
Zillow last checked:
Listing updated:
Listed by:
Joseph Amoroso 732-232-7563,
Childers Sotheby's Int Realty
Source: MoreMLS,MLS#: 22615899
Facts & features
Interior
Bedrooms & bathrooms
- Bedrooms: 2
- Bathrooms: 1
- Full bathrooms: 1
Bedroom
- Area: 90
- Dimensions: 10 x 9
Bathroom
- Area: 35
- Dimensions: 5 x 7
Other
- Area: 182
- Dimensions: 14 x 13
Dining room
- Area: 108
- Dimensions: 12 x 9
Kitchen
- Area: 121
- Dimensions: 11 x 11
Laundry
- Area: 40
- Dimensions: 5 x 8
Living room
- Area: 180
- Dimensions: 12 x 15
Heating
- Natural Gas, Baseboard
Cooling
- Central Air
Features
- Basement: None
- Attic: Attic
Property
Parking
- Total spaces: 1
- Parking features: Paved, Asphalt, Driveway, None
- Has uncovered spaces: Yes
Features
- Stories: 1
Lot
- Features: Back to Woods, Dead End Street
Details
- Parcel number: 000000
- Zoning description: Residential, Neighborhood
Construction
Type & style
- Home type: SingleFamily
- Property subtype: Adult Community
- Attached to another structure: Yes
Materials
- Aluminum Siding, Brick
Condition
- New construction: No
Utilities & green energy
- Sewer: Public Sewer
Community & HOA
Community
- Senior community: Yes
- Subdivision: Cedar Glen W
HOA
- Has HOA: Yes
- Services included: Trash, Common Area, Lawn Maintenance, Snow Removal
- HOA fee: $495 monthly
Location
- Region: Bayonne
Financial & listing details
- Date on market: 5/30/2026
- Inclusions: Washer, Window Treatments, Blinds/Shades, Ceiling Fan(s), Dishwasher, Dryer, Light Fixtures, Stove, Refrigerator, Gas Cooking
- Exclusions: Personal Items
Estimated market value
Not available
Estimated sales range
Not available
$2,303/mo
Price history
| Date | Event | Price |
|---|---|---|
| 7/2/2026 | Pending sale | $60,000 |
Source:  MoreMLS #22615899 Report a problem MoreMLS #22615899 Report a problem | ||
| 5/30/2026 | Listed for sale | $60,000 |
Source: MoreMLS #22615899 Report a problem | ||
Public tax history
Tax history is unavailable.
Monthly payment
Est. payment
Payment breakdown
Explore the cost of this home by adjusting the details. Changes won't be saved.Climate risks
Neighborhood: 07002
Nearby schools
GreatSchools rating
- 6/10Switlik Elementary SchoolGrades: PK-5Distance: 5.3 mi
- 5/10Carl W Goetz Middle SchoolGrades: 6-8Distance: 9.1 mi
- 5/10Jackson Memorial High SchoolGrades: PK,9-12Distance: 5 mi
Schools provided by the listing agent
- Middle: Manchester TWP
- High: Manchester Twnshp
Source: MoreMLS. This data may not be complete. We recommend contacting the local school district to confirm school assignments for this home.
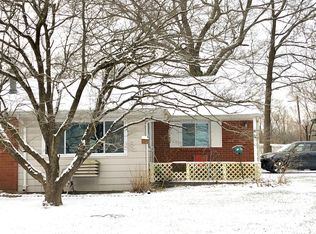
- $87,2001 bd1 ba970 sqft7A W Lake Dr, Manchester, NJ 08759Off Market
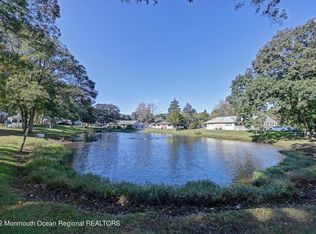
- $112,0001 bd1 ba-- sqft2D Swallow St, Manchester Township, NJ 08759Off Market
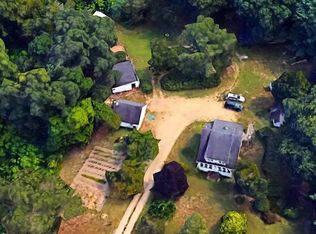
- $575,0003 bd1 ba1.2k sqft711 S Hope Chapel Rd, Jackson, NJ 08527Sold
- $81,2002 bd1 ba1 sqft7C W Lake Dr, Manchester, NJ 08759Off Market
- $82,0002 bd1 ba970 sqft9-A W Lake Dr, Manchester Township, NJ 08759For Sale
- $79,9001 bd1 ba970 sqft5 Lake Dr #A, Manchester Township, NJ 08759For Sale
- $110,0002 bd1 ba970 sqft6 Swallow St #C, Manchester Township, NJ 08759Sold
- $120,0002 bd1 ba970 sqft1 Swallow St #A, Manchester Township, NJ 08759For Sale
A local agent can set up tours, give advice and negotiate with sellers.
A local lender can help you make sure your offer is ready when you are.
Similar homes
- $62,0001 bd1 ba-- sqft5 Dove Street #B, Manchester, NJ 08759For Sale

 MLS ID #22610132, Susan Staffordsmith, Keller Williams Shore Properties. MoreMLS
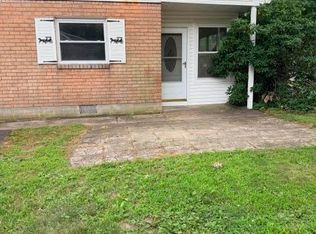
 - $57,5001 bd1 ba-- sqft14 Willow Street #B, Toms River, NJ 08757For Sale
 MLS ID #22622271, Donna L Koeppen, Weichert Realtors-Forked River. MoreMLS
 - $82,0002 bd1 ba970 sqft9 A West Lake Drive #A, Manchester, NJ 08759For Sale
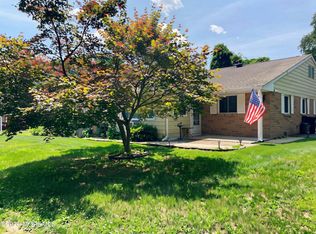 MLS ID #22620284, Eleanor Krauss, Crossroads Realty, Inc.. MoreMLS
 - $79,9001 bd1 ba970 sqft5 West Lake Drive #A, Manchester, NJ 08759For Sale
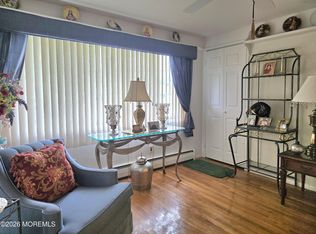 MLS ID #22612856, Maria E Oliver, Crossroads Realty, Inc.. MoreMLS
 - $69,0001 bd1 ba-- sqft8 C Blue Jay Street, Manchester, NJ 08759For SaleMLS ID #22611925, David Wood, Weichert Realtors-Morristown. MoreMLS
- $69,0001 bd1 ba-- sqft17 Heron Street #A, Whiting, NJ 08759For SaleMLS ID #22606806, Catherine M Baker-May, Heritage House Sotheby's International Realty. MoreMLS
- $62,0001 bd1 ba-- sqft28 C Holly Street, Manchester, NJ 08759For SaleMLS ID #22610813, Daniel Simms, RE/MAX at Barnegat Bay. MoreMLS
- $75,0001 bd1 ba970 sqft18 C Blue Jay Street, Manchester, NJ 08759For SaleMLS ID #22617259, Eleanor Krauss, Crossroads Realty, Inc.. MoreMLS
- $85,0002 bd1 ba-- sqft17 Robin Street #C, Manchester, NJ 08759For SaleMLS ID #22610110, Alexis Fraistat, Keller Williams Realty East Monmouth. MoreMLS
- $89,9992 bd1 ba970 sqft11 B Lark Street, Manchester, NJ 08759For SaleMLS ID #22608700, Eleanor Krauss, Crossroads Realty, Inc.. MoreMLS
- $78,5002 bd1 ba-- sqft1 C Dove Street, Manchester, NJ 08759For SaleMLS ID #22620001, Mary Pat Spekhardt, Realty Executives Exceptional. MoreMLS
- $75,0001 bd1 ba970 sqft23 A Cardinal Street, Manchester, NJ 08759For SaleMLS ID #22619191, Vicki J Gregory, Coldwell Banker Riviera Realty. MoreMLS
- $79,9001 bd1 ba970 sqft4 C Robin Street, Manchester, NJ 08759For SaleMLS ID #22614491, Eleanor Krauss, Crossroads Realty, Inc.. MoreMLS
- $89,0001 bd1 ba-- sqft13A Robin Street, Manchester, NJ 08759For SaleMLS ID #22612903, Jacqueline Paterno, Crossroads Realty, Inc.. MoreMLS
- $59,0002 bd1 ba-- sqft4 Fox St, Manchester Township, NJ 08759For Sale
 MLS ID #NJOC2042978, Judy Smith, RE/MAX at Barnegat Bay - Forked River. Bright MLS
 - $64,5002 bd1 ba-- sqft165 A Columbine Avenue, Whiting, NJ 08759For SaleMLS ID #22618766, Elizabeth Kohr, Crossroads Realty, Inc.. MoreMLS
- $64,9002 bd2 ba-- sqft12 Kingfisher Way, Whiting, NJ 08759For SaleMLS ID #22618592, Felicia Finn, C21/ Action Plus Realty. MoreMLS
- $77,0002 bd1 ba-- sqft9 Willow Street #D, Toms River, NJ 08757For SaleMLS ID #22619970, Kari McGuiness, Crossroads Realty, Inc.. MoreMLS
- $59,9001 bd1 ba-- sqft207B Laurel Place, Whiting, NJ 08759For SaleMLS ID #22620364, Elizabeth Kohr, Crossroads Realty, Inc.. MoreMLS
- $84,9502 bd1 ba1.1k sqft19 Mallard Street #B, Manchester, NJ 08759For SaleMLS ID #22620547, Linda A Miotto, Crossroads Realty, Inc.. MoreMLS
