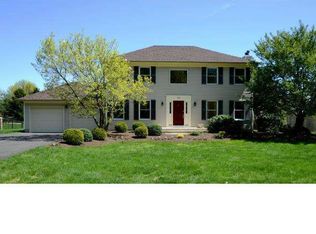
Move right in with peace of mind to this Chemical Free property and home with Smart features throughout for your modern convenience! Crisp white trim, fresh interior paint and newly refinished wood floors make a bright and clean first impression at this Heatherfield home on an acre-plus corner lot studded with mature trees. Enjoying the best of both worlds, this North East facing home offers privacy with a secluded wooded lot in the back while facing an open field in the front. This sidewalk trimmed corner lot is perfect for views of the neighborhood and beautiful perennial gardens while the expansive back deck over looks a private oasis of a lush and wooded back yard backing to preserved open space. The community is known for its location with less than 3.7 mile drive to the Princeton Jct train station, close to all major routes including the NJ turnpike, walking distance to shops, restaurants, pharmacy, banks, and other conveniences, in addition to sidewalks leading to beloved Village Elementary and Grover Middle Schools, as well as the neighboring playing fields of Zaitz Park. This Charleston model is not only expanded out the back, but also boasts new upstairs recently renovated spa like and also smart bathrooms (soaking tub, rain shower, smart toilets, smart lights, motion sensor water taps). On the main level, the cathedral family room opens to a skylit sunroom and the eat-in kitchen featuring gorgeous granite countertops and top-quality stainless steel appliances, including a gas range with a powerful exhaust fan for the busy chef. A pocket door separates the living room from a corner library, where lovely views make working from home a pleasure. Practical improvements, like updated LED lighting throughout, a new washing machine in the tucked-away laundry room, and a car charger in the shelf-lined garage help life run smoothly. A back staircase ascends to three bedrooms, all with hardwood floors, and a stunning hall bath featuring a glass-enclosed shower and a smart toilet, an amenity you never knew you needed but now won’t want to live without! Even the plumbing and electrical were redone during the extensive bath renovations. A soaking tub, towel warmer and speaker system are further modern perks found in the skylit, spa-like primary bath. A tray ceiling with a fan tops the large primary bedroom. Should you desire more comfortable indoor space, the basement is already framed and wired so very cost effective and easy to finish and increase your total living space to more than 4,000 Square Feet. For outdoor enjoyment, the sprawling deck is absolutely delightful! The sellers, who are the original owners, are proud to offer a completely chemical free, organic and lovingly maintained property to the lucky buyers!
Sold for $1,199,000
Street View
$1,199,000
9 Westbrooke Blvd, West Windsor, NJ 08550
4beds
3,038sqft
Single Family Residence
Built in 1992
1.29 Acres Lot
$1,207,300 Zestimate®
$395/sqft
$5,549 Estimated rent
Home value
$1,207,300
$1.07M - $1.35M
$5,549/mo
Zestimate® history
Owner options
List your home for rent
$5,549/mo
Rent Zestimate®
Find your next renter with Zillow Rental Manager. Plus, with online applications, you can quickly screen prospective tenants – for free.
$5,549/mo
Rent Zestimate®
Refinance and save
$7,107/mo
Est. payment
Refinancing to a lower rate could help reduce your monthly payments and save thousands over the life of the loan.
$7,107/mo
Est. payment
Explore your selling options
Work with a Zillow partner agent
Leverage their expertise and Zillow's premium Showcase listings to get your home seen by more buyers.
Get startedList with your own agent
Get your home in front of millions of buyers by listing it on Zillow.
Learn how to do itSell it yourself
Take full control of how buyers see your home on Zillow by listing For Sale by Owner (FSBO).
List your homeWhat's special
Skylit sunroomTray ceilingSecluded wooded lotGas rangeHardwood floorsMature treesSoaking tub
Zillow last checked:
Listing updated:
Listed by:
Jean Grecsek 609-751-2958,
Callaway Henderson Sotheby's Int'l-Princeton
Bought with:
Sam Montervino, 2442512
BHHS Fox & Roach - Robbinsville
Source: Bright MLS,MLS#: NJME2056944
Facts & features
Interior
Bedrooms & bathrooms
- Bedrooms: 4
- Bathrooms: 3
- Full bathrooms: 2
- 1/2 bathrooms: 1
- Main level bathrooms: 1
Rooms
- Room types: Dining Room, Primary Bedroom, Bedroom 2, Bedroom 3, Kitchen, Family Room, Basement, Library, Breakfast Room, Bedroom 1, Sun/Florida Room, Bathroom 1, Primary Bathroom
Primary bedroom
- Features: Walk-In Closet(s), Attached Bathroom
- Level: Upper
- Area: 286 Square Feet
- Dimensions: 13 x 22
Bedroom 1
- Level: Upper
- Area: 144 Square Feet
- Dimensions: 12 x 12
Bedroom 2
- Level: Upper
- Area: 182 Square Feet
- Dimensions: 14 x 13
Bedroom 3
- Level: Upper
- Area: 126 Square Feet
- Dimensions: 14 x 9
Primary bathroom
- Features: Double Sink, Flooring - Ceramic Tile
- Level: Upper
- Area: 126 Square Feet
- Dimensions: 14 x 9
Bathroom 1
- Level: Main
- Area: 30 Square Feet
- Dimensions: 5 x 6
Basement
- Features: Basement - Unfinished
- Level: Lower
Breakfast room
- Level: Main
- Area: 110 Square Feet
- Dimensions: 10 x 11
Dining room
- Level: Main
- Area: 195 Square Feet
- Dimensions: 13 x 15
Family room
- Features: Fireplace - Wood Burning, Flooring - HardWood, Ceiling Fan(s), Track Lighting
- Level: Main
- Area: 260 Square Feet
- Dimensions: 13 x 20
Kitchen
- Features: Granite Counters, Flooring - HardWood, Kitchen - Gas Cooking, Lighting - Pendants, Recessed Lighting
- Level: Main
- Area: 72 Square Feet
- Dimensions: 12 x 6
Library
- Features: Flooring - HardWood, Lighting - Ceiling
- Level: Main
- Area: 168 Square Feet
- Dimensions: 14 x 12
Other
- Features: Skylight(s)
- Level: Main
- Area: 240 Square Feet
- Dimensions: 20 x 12
Heating
- Forced Air, Natural Gas
Cooling
- Central Air, Natural Gas
Appliances
- Included: Built-In Range, Dishwasher, Dual Flush Toilets, Exhaust Fan, Oven/Range - Gas, Stainless Steel Appliance(s), Washer, Dryer, Water Heater, Gas Water Heater
- Laundry: Main Level
Features
- Additional Stairway, Attic, Bathroom - Walk-In Shower, Soaking Tub, Breakfast Area, Built-in Features, Dining Area, Family Room Off Kitchen, Formal/Separate Dining Room, Eat-in Kitchen, Kitchen Island, Walk-In Closet(s), Sound System, Ceiling Fan(s), Crown Molding
- Flooring: Wood
- Doors: Sliding Glass
- Windows: Skylight(s), Sliding, Window Treatments
- Basement: Full
- Number of fireplaces: 1
- Fireplace features: Wood Burning
Interior area
- Total structure area: 3,038
- Total interior livable area: 3,038 sqft
- Finished area above ground: 3,038
- Finished area below ground: 0
Property
Parking
- Total spaces: 2
- Parking features: Storage, Built In, Garage Faces Side, Electric Vehicle Charging Station(s), Driveway, Attached, On Street
- Attached garage spaces: 2
- Has uncovered spaces: Yes
Accessibility
- Accessibility features: 2+ Access Exits
Features
- Levels: Two
- Stories: 2
- Patio & porch: Deck, Patio
- Pool features: None
Lot
- Size: 1.29 Acres
- Features: Corner Lot
Details
- Additional structures: Above Grade, Below Grade
- Parcel number: 1300021 2600034
- Zoning: R-2
- Special conditions: Standard
Construction
Type & style
- Home type: SingleFamily
- Architectural style: Colonial
- Property subtype: Single Family Residence
Materials
- Frame, Vinyl Siding, Asphalt
- Foundation: Slab
- Roof: Asphalt
Condition
- New construction: No
- Year built: 1992
Details
- Builder model: Charleston
- Builder name: Garden State
Utilities & green energy
- Sewer: Public Sewer
- Water: Public
Community & HOA
Community
- Subdivision: Heatherfield
HOA
- Has HOA: No
Location
- Region: West Windsor
- Municipality: WEST WINDSOR TWP
Financial & listing details
- Price per square foot: $395/sqft
- Tax assessed value: $594,300
- Annual tax amount: $18,215
- Date on market: 4/6/2025
- Listing agreement: Exclusive Right To Sell
- Listing terms: Cash,Conventional
- Ownership: Fee Simple
Price history
| Date | Event | Price |
|---|---|---|
| 6/17/2025 | Sold | $1,199,000$395/sqft |
Source:  Bright MLS #NJME2056944 Report a problem Bright MLS #NJME2056944 Report a problem | ||
| 5/15/2025 | Pending sale | $1,199,000$395/sqft |
Source: Bright MLS #NJME2056944 Report a problem | ||
| 5/5/2025 | Contingent | $1,199,000$395/sqft |
Source: Bright MLS #NJME2056944 Report a problem | ||
| 4/23/2025 | Price change | $1,199,000-2.1%$395/sqft |
Source: Bright MLS #NJME2056944 Report a problem | ||
| 4/6/2025 | Listed for sale | $1,225,000$403/sqft |
Source: Bright MLS #NJME2056944 Report a problem | ||
Public tax history
| Year | Property taxes | Tax assessment |
|---|---|---|
| 2025 | $18,215 | $594,300 |
| 2024 | $18,215 +6.4% | $594,300 |
| 2023 | $17,116 +0.8% | $594,300 |
| 2022 | $16,973 +1.9% | $594,300 |
| 2021 | $16,664 +1.2% | $594,300 |
| 2020 | $16,474 +0.9% | $594,300 |
| 2019 | $16,319 +2.1% | $594,300 |
| 2018 | $15,981 -10.3% | $594,300 |
| 2017 | $17,809 +2.4% | $594,300 -12.2% |
| 2016 | $17,396 +1.2% | $676,900 |
| 2015 | $17,193 +2.1% | $676,900 |
| 2014 | $16,835 +1.1% | $676,900 |
| 2013 | $16,659 | $676,900 |
Find assessor info on the county website
Neighborhood: Princeton Junction
Nearby homes
- $1,302,200-- bd-- ba3.6k sqft36 Haverford Rd, West Windsor, NJ 08550Off Market
- $1,190,3004 bd4 ba2.7k sqft11 Westbrooke Blvd, Princeton Junction, NJ 08550Off Market
- $1,071,9004 bd3 ba2.7k sqft35 Haverford Rd, West Windsor, NJ 08550Off Market
- $1,205,9004 bd2 ba2.4k sqft30 Haverford Rd, West Windsor, NJ 08550Off Market
- $1,358,5005 bd3 ba3.9k sqft15 Westbrooke Blvd, Princeton Junction, NJ 08550Off Market
- $1,192,8004 bd2 ba2.9k sqft33 Haverford Rd, West Windsor, NJ 08550Off Market
- $1,156,700-- bd-- ba3.1k sqft31 Haverford Rd, West Windsor, NJ 08550Off Market
- $1,380,3006 bd4 ba4k sqft9 Woodland Ct, Princeton Junction, NJ 08550Off Market
Nearby schools
GreatSchools rating
- 8/10Village SchoolGrades: 4-5Distance: 1.4 mi
- 8/10Thomas R Grover Middle SchoolGrades: 6-8Distance: 1.3 mi
- 8/10West Windsor-Plains High School SouthGrades: 9-12Distance: 2 mi
Schools provided by the listing agent
- Elementary: Village School
- Middle: Grover
- High: High School South
- District: West Windsor-plainsboro Regional
Source: Bright MLS. This data may not be complete. We recommend contacting the local school district to confirm school assignments for this home.
Get a cash offer in 3 minutes
Find out how much your home could sell for in as little as 3 minutes with a no-obligation cash offer.
Estimated market value
$1,207,300
Get a cash offer in 3 minutes
Find out how much your home could sell for in as little as 3 minutes with a no-obligation cash offer.
Estimated market value
$1,207,300
- New Jersey
- Mercer County
- West Windsor Township
- 08550
- Princeton Junction
- 9 Westbrooke Blvd
Nearby cities
Nearby neighborhoods
Nearby zip codes
Other West Windsor Township Topics
- Apartments for Rent in 08550
- Houses for Sale in 08550
- Houses for Rent in 08550
- 08550 Real Estate
- West Windsor Township Condos
- Houses for Sale in West Windsor Township
- Newest Listings in West Windsor Township
- West Windsor Township Home Values
- West Windsor Township Real Estate Agents
- West Windsor Township Refinance
- West Windsor Township Mortgage Rates
