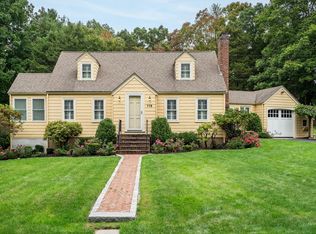
Immaculate sun-filled Cape with quintessential curb appeal, nicely set on a large level corner lot, fenced backyard. Updated kitchen/granite counters with breakfast bar, open to dining area, french doors into bright and airy family room. Living room with fireplace, window seat and hardwood floors. Updated mudroom, great storage and access to attached 1 car garage. First floor offers two bedrooms with hardwood floors, full bath. Primary suite on second floor accompanied by sitting/dressing room. Finished lower level with family/game room, exercise room, home office, laundry and storage. Boiler 2014; Oil Tank 2013; Water Heater 2016; Roof 2015. New irrigation/landscaping, beautiful fenced yard with a stone patio for entertaining. Move right into this perfect home.
Sold for $1,091,000
$1,091,000
9 Westchester Dr, Westwood, MA 02090
3beds
2,100sqft
Single Family Residence
Built in 1940
0.44 Acres Lot
$1,196,100 Zestimate®
$520/sqft
$4,732 Estimated rent
Home value
$1,196,100
$1.12M - $1.27M
$4,732/mo
Zestimate® history
Owner options
List your home for rent
$4,732/mo
Rent Zestimate®
Find your next renter with Zillow Rental Manager. Plus, with online applications, you can quickly screen prospective tenants – for free.
$4,732/mo
Rent Zestimate®
Refinance and save
$6,844/mo
Est. payment
Refinancing to a lower rate could help reduce your monthly payments and save thousands over the life of the loan.
$6,844/mo
Est. payment
Explore your selling options
Work with a Zillow partner agent
Leverage their expertise and Zillow's premium Showcase listings to get your home seen by more buyers.
Get startedList with your own agent
Get your home in front of millions of buyers by listing it on Zillow.
Learn how to do itSell it yourself
Take full control of how buyers see your home on Zillow by listing For Sale by Owner (FSBO).
List your homeWhat's special
Zillow last checked:
Listing updated:
Listed by:
Jane Wemyss 617-803-5149,
Compass 781-365-9954
Bought with:
DelRose McShane Team
Coldwell Banker Realty - Belmont
Source: MLS PIN,MLS#: 73257033
Facts & features
Interior
Bedrooms & bathrooms
- Bedrooms: 3
- Bathrooms: 2
- Full bathrooms: 2
Primary bedroom
- Features: Closet, Closet/Cabinets - Custom Built, Flooring - Hardwood
- Level: Second
- Area: 168
- Dimensions: 14 x 12
Bedroom 2
- Features: Closet, Flooring - Hardwood
- Level: First
- Area: 120
- Dimensions: 12 x 10
Bedroom 3
- Features: Closet, Flooring - Hardwood
- Level: First
- Area: 120
- Dimensions: 12 x 10
Primary bathroom
- Features: Yes
Bathroom 1
- Level: First
Bathroom 2
- Level: Second
Dining room
- Features: Flooring - Hardwood
- Level: First
- Area: 140
- Dimensions: 14 x 10
Family room
- Features: Flooring - Wall to Wall Carpet, French Doors
- Level: First
- Area: 126
- Dimensions: 14 x 9
Kitchen
- Features: Flooring - Wood, Countertops - Stone/Granite/Solid, Breakfast Bar / Nook, Recessed Lighting
- Level: First
- Area: 130
- Dimensions: 13 x 10
Living room
- Features: Flooring - Hardwood, Window Seat
- Level: First
- Area: 264
- Dimensions: 24 x 11
Office
- Features: Flooring - Laminate
- Level: Basement
- Area: 120
- Dimensions: 12 x 10
Heating
- Hot Water, Steam, Oil
Cooling
- Window Unit(s)
Appliances
- Included: Range, Dishwasher, Microwave, Refrigerator, Freezer, Washer, Dryer, Range Hood
- Laundry: In Basement
Features
- Closet/Cabinets - Custom Built, Home Office, Play Room, Exercise Room, Mud Room, Sitting Room
- Flooring: Wood, Tile, Laminate, Flooring - Stone/Ceramic Tile, Flooring - Hardwood
- Doors: French Doors
- Windows: Screens
- Basement: Full,Partially Finished,Concrete
- Number of fireplaces: 2
- Fireplace features: Living Room
Interior area
- Total structure area: 2,100
- Total interior livable area: 2,100 sqft
Property
Parking
- Total spaces: 6
- Parking features: Attached, Off Street, Paved
- Attached garage spaces: 1
- Uncovered spaces: 5
Features
- Patio & porch: Patio
- Exterior features: Patio, Rain Gutters, Professional Landscaping, Sprinkler System, Screens, Fenced Yard, Stone Wall
- Fencing: Fenced
Lot
- Size: 0.44 Acres
- Features: Corner Lot, Cleared, Level
Details
- Parcel number: M:013 B:000 L:148,299948
- Zoning: Res
Construction
Type & style
- Home type: SingleFamily
- Architectural style: Cape
- Property subtype: Single Family Residence
Materials
- Frame
- Foundation: Concrete Perimeter
- Roof: Shingle
Condition
- Year built: 1940
Utilities & green energy
- Electric: Circuit Breakers
- Sewer: Public Sewer
- Water: Public
- Utilities for property: for Electric Range, for Electric Oven
Community & HOA
Community
- Features: Public Transportation, Shopping, Tennis Court(s), Park, Walk/Jog Trails, Conservation Area, Highway Access, House of Worship, Public School, T-Station, Other
HOA
- Has HOA: No
Location
- Region: Westwood
Financial & listing details
- Price per square foot: $520/sqft
- Tax assessed value: $868,100
- Annual tax amount: $11,120
- Date on market: 1/11/2026
- Listing terms: Contract
- Exclusions: Swing Set Is Excluded.
- Road surface type: Paved
Price history
| Date | Event | Price |
|---|---|---|
| 8/15/2024 | Sold | $1,091,000+9.6%$520/sqft |
Source: MLS PIN #73257033 Report a problem | ||
| 7/1/2024 | Contingent | $995,000$474/sqft |
Source: MLS PIN #73257033 Report a problem | ||
| 6/25/2024 | Listed for sale | $995,000+54.6%$474/sqft |
Source: MLS PIN #73257033 Report a problem | ||
| 1/27/2017 | Sold | $643,500-1%$306/sqft |
Source: Public Record Report a problem | ||
| 12/14/2016 | Pending sale | $650,000$310/sqft |
Source: LAER Realty Partners #72100266 Report a problem | ||
| 12/9/2016 | Listed for sale | $650,000+145.3%$310/sqft |
Source: LAER Realty Partners #72100266 Report a problem | ||
| 8/5/1994 | Sold | $265,000+12.8%$126/sqft |
Source: Public Record Report a problem | ||
| 8/24/1989 | Sold | $235,000$112/sqft |
Source: Public Record Report a problem | ||
Public tax history
| Year | Property taxes | Tax assessment |
|---|---|---|
| 2025 | $11,120 | $868,100 |
| 2024 | $11,120 +12.3% | $868,100 +25.4% |
| 2023 | $9,903 +6.1% | $692,500 +10.1% |
| 2022 | $9,332 -2.2% | $629,250 -2.5% |
| 2021 | $9,540 +6.4% | $645,450 +4.5% |
| 2020 | $8,966 +3% | $617,900 +4% |
| 2019 | $8,706 +5.1% | $594,300 +8.2% |
| 2018 | $8,286 +2.9% | $549,100 -0.6% |
| 2017 | $8,051 +1.4% | $552,600 +2% |
| 2016 | $7,939 +3.7% | $541,550 +7.8% |
| 2015 | $7,654 +2.1% | $502,200 +3.2% |
| 2014 | $7,495 +3.4% | $486,700 |
| 2013 | $7,247 +2.8% | $486,700 |
| 2012 | $7,047 +6% | $486,700 +1.3% |
| 2011 | $6,645 +5.8% | $480,450 |
| 2010 | $6,279 -4% | $480,450 -11.8% |
| 2009 | $6,543 +8.6% | $544,800 +6.2% |
| 2008 | $6,024 +9.4% | $513,150 |
| 2007 | $5,506 +2.2% | $513,150 -1.2% |
| 2006 | $5,388 -6.2% | $519,550 +8.3% |
| 2005 | $5,744 -1% | $479,850 +7.2% |
| 2004 | $5,801 +16.5% | $447,600 +2.9% |
| 2003 | $4,981 +16.2% | $435,000 +35.7% |
| 2001 | $4,286 +31.2% | $320,600 +38.5% |
| 1995 | $3,266 | $231,450 |
Find assessor info on the county website
Neighborhood: 02090
Nearby homes
- $1,406,4003 bd3 ba2.5k sqft97 Westchester Dr, Westwood, MA 02090Off Market
- $1,275,7003 bd2 ba1.8k sqft81 Westchester Dr, Westwood, MA 02090Off Market
- $1,235,2004 bd3 ba2.5k sqft98 Westchester Dr, Westwood, MA 02090Off Market
- $1,055,0004 bd2 ba2.4k sqft115 Westchester Dr, Westwood, MA 02090Sold
- $1,511,7004 bd2 ba2.9k sqft84 Salisbury Dr, Westwood, MA 02090Off Market
- $1,533,1004 bd4 ba3.1k sqft108 Westchester Dr, Westwood, MA 02090Off Market
- $1,486,6003 bd1 ba2.4k sqft88 Westchester Dr, Westwood, MA 02090Off Market
- $1,312,0002 bd1 ba4.3k sqft66 Salisbury Dr, Westwood, MA 02090Off Market
Nearby schools
GreatSchools rating
- 10/10William E Sheehan SchoolGrades: K-5Distance: 1.1 mi
- 8/10E W Thurston Middle SchoolGrades: 6-8Distance: 0.6 mi
- 10/10Westwood High SchoolGrades: 9-12Distance: 0.9 mi
Get a cash offer in 3 minutes
Find out how much your home could sell for in as little as 3 minutes with a no-obligation cash offer.
Estimated market value
$1,196,100
Get a cash offer in 3 minutes
Find out how much your home could sell for in as little as 3 minutes with a no-obligation cash offer.
Estimated market value
$1,196,100
- Massachusetts
- Norfolk County
- Westwood
- 02090
- 9 Westchester Dr
Nearby cities
Nearby zip codes
Other Westwood Topics
