This beautifully maintained 2016 modified Seagate Willow home plan boasts numerous upgrades. All countertops are granite! Say goodbye to carpet—the floors were replaced with luxury vinyl plank flooring in December 2024. In 2017, the epoxy garage floor, vinyl fencing, gutters, and downspouts were added. A half bath (accessable from pool area), built during construction, serves as a convenient pool bath for the stunning Waldhauer & Sons pool installed in 2016. The pool includes a spa, pavers, LED lighting, propane heat and a baby fence, holding approximately 10,000 gallons and ranging from 3.6 to 5 feet deep. For extra privacy the back yard is complete with vinyl fencing. The brand-new roof in June 2025, featuries upgraded Owens Corning shingles and peel-and-stick underlayment and comes with a transferable warranty, while an Energy Shield Attic blanket (cost over $10K)helps cut energy costs. Need four bedrooms? You've got it. The 4th bedroom is currently used as an office. The main suite offers two walk-in closets, walk in shower and 2 sinks. Designed with care, this home also includes a one-year AHS home warranty. Why wait for new construction? You have it all right here.
Sold for $550,000
$550,000
9 WESTROCK LANE, PALM COAST, FL 32164
4beds
2,252sqft
Single Family Residence
Built in 2016
10,149 Square Feet Lot
$563,600 Zestimate®
$244/sqft
$2,466 Estimated rent
Home value
$563,600
$507,000 - $626,000
$2,466/mo
Zestimate® history
Owner options
List your home for rent
$2,466/mo
Rent Zestimate®
Find your next renter with Zillow Rental Manager. Plus, with online applications, you can quickly screen prospective tenants – for free.
$2,466/mo
Rent Zestimate®
Refinance and save
$3,777/mo
Est. payment
Refinancing to a lower rate could help reduce your monthly payments and save thousands over the life of the loan.
$3,777/mo
Est. payment
Explore your selling options
Work with a Zillow partner agent
Leverage their expertise and Zillow's premium Showcase listings to get your home seen by more buyers.
Get startedList with your own agent
Get your home in front of millions of buyers by listing it on Zillow.
Learn how to do itSell it yourself
Take full control of how buyers see your home on Zillow by listing For Sale by Owner (FSBO).
List your homeWhat's special
Four bedroomsBrand-new roofBaby fenceEpoxy garage floorLed lightingVinyl fencingPropane heat
Zillow last checked:
Listing updated:
Listed by:
Dee Hawkins 330-715-5461,
WATSON REALTY CORP 386-246-9222
Bought with:
Steven Andrade, 3137343
BERKSHIRE HATHAWAY HOMESERVICE (FLORIDA PARK)
Source: Stellar MLS,MLS#: FC311630 Originating MLS: Flagler
Originating MLS: Flagler
Facts & features
Interior
Bedrooms & bathrooms
- Bedrooms: 4
- Bathrooms: 3
- Full bathrooms: 2
- 1/2 bathrooms: 1
Primary bedroom
- Features: Ceiling Fan(s), Dual Sinks, Walk-In Closet(s)
- Level: First
- Area: 238 Square Feet
- Dimensions: 17x14
Bedroom 2
- Features: Ceiling Fan(s), Built-in Closet
- Level: First
- Area: 132 Square Feet
- Dimensions: 12x11
Bedroom 3
- Features: Ceiling Fan(s), Built-in Closet
- Level: First
- Area: 132 Square Feet
- Dimensions: 12x11
Bedroom 4
- Features: Ceiling Fan(s), Built-in Closet
- Level: First
- Area: 132 Square Feet
- Dimensions: 12x11
Dinette
- Features: Built-in Closet
- Level: First
- Area: 90 Square Feet
- Dimensions: 10x9
Dining room
- Level: First
- Area: 132 Square Feet
- Dimensions: 12x11
Great room
- Features: Ceiling Fan(s)
- Level: First
- Area: 374 Square Feet
- Dimensions: 22x17
Kitchen
- Level: First
Laundry
- Level: First
Heating
- Central, Electric
Cooling
- Central Air
Appliances
- Included: Dishwasher, Disposal, Dryer, Electric Water Heater, Microwave, Range, Refrigerator, Washer
- Laundry: Electric Dryer Hookup, Inside, Laundry Room, Washer Hookup
Features
- Ceiling Fan(s), Eating Space In Kitchen, Open Floorplan, Primary Bedroom Main Floor, Solid Surface Counters, Solid Wood Cabinets, Split Bedroom, Thermostat
- Flooring: Luxury Vinyl, Tile
- Doors: Sliding Doors
- Windows: Window Treatments
- Has fireplace: No
Interior area
- Total structure area: 2,888
- Total interior livable area: 2,252 sqft
Property
Parking
- Total spaces: 2
- Parking features: Garage - Attached
- Attached garage spaces: 2
- Details: Garage Dimensions: 21x20
Features
- Levels: One
- Stories: 1
- Exterior features: Irrigation System, Lighting, Private Mailbox, Rain Gutters
- Has private pool: Yes
- Pool features: Child Safety Fence, Gunite, Heated, In Ground, Lighting, Pool Alarm, Salt Water, Screen Enclosure
- Has spa: Yes
- Spa features: Heated, In Ground
Lot
- Size: 10,149 Square Feet
- Dimensions: 75 x 125
Details
- Parcel number: 0711317022002900270
- Zoning: SFR
- Special conditions: None
Construction
Type & style
- Home type: SingleFamily
- Property subtype: Single Family Residence
Materials
- Block, Stucco
- Foundation: Slab
- Roof: Shingle
Condition
- New construction: No
- Year built: 2016
Details
- Builder model: Willow
- Builder name: Seagate
Utilities & green energy
- Sewer: Public Sewer
- Water: Public
- Utilities for property: Cable Available, Cable Connected, Electricity Connected, Sewer Connected, Water Connected
Community & HOA
Community
- Pet fee: $0 monthly
- Subdivision: DEERWOOD REP BLK 20 PINE LAKES GOLF COURSE
HOA
- Has HOA: No
Location
- Region: Palm Coast
Financial & listing details
- Price per square foot: $244/sqft
- Tax assessed value: $386,436
- Annual tax amount: $3,944
- Date on market: 8/14/2025
- Cumulative days on market: 12 days
- Listing terms: Cash,Conventional,FHA,VA Loan
- Ownership: Fee Simple
- Total actual rent: 0
- Electric utility on property: Yes
- Road surface type: Paved
Price history
| Date | Event | Price |
|---|---|---|
| 10/29/2025 | Sold | $550,000-3.4%$244/sqft |
Source:  Stellar MLS #FC311630 Report a problem Stellar MLS #FC311630 Report a problem | ||
| 8/26/2025 | Pending sale | $569,500$253/sqft |
Source: Stellar MLS #FC311630 Report a problem | ||
| 8/14/2025 | Listed for sale | $569,500+103%$253/sqft |
Source: Stellar MLS #FC311630 Report a problem | ||
| 12/13/2016 | Sold | $280,600+1147.1%$125/sqft |
Source: Public Record Report a problem | ||
| 2/11/2016 | Sold | $22,500$10/sqft |
Source: EXIT Realty solds #-1662541262956610583 Report a problem | ||
Public tax history
| Year | Property taxes | Tax assessment |
|---|---|---|
| 2024 | $3,944 +2.5% | $257,956 +3% |
| 2023 | $3,849 +0.9% | $250,443 +3% |
| 2022 | $3,814 +1.2% | $243,148 +3% |
| 2021 | $3,769 +0.1% | $236,066 +1.4% |
| 2020 | $3,767 +1.6% | $232,807 +2.3% |
| 2019 | $3,707 +0.4% | $227,573 +1.9% |
| 2018 | $3,692 +3.4% | $223,330 +2.9% |
| 2017 | $3,570 | $216,958 +1817.6% |
| 2016 | $3,570 +1394.3% | $11,314 +10% |
| 2015 | $239 +5.1% | $10,285 -6.5% |
| 2014 | $227 | $11,000 +29.4% |
| 2013 | -- | $8,500 -5.6% |
| 2012 | -- | $9,000 -18.2% |
| 2011 | -- | $11,000 -26.7% |
| 2010 | -- | $15,000 -31.8% |
| 2009 | -- | $22,000 -42.1% |
| 2008 | -- | $38,000 -30.3% |
| 2007 | -- | $54,500 -0.2% |
| 2006 | -- | $54,600 +45.6% |
| 2005 | -- | $37,500 -81.7% |
| 2004 | -- | $204,665 |
Find assessor info on the county website
Neighborhood: 32164
Nearby homes
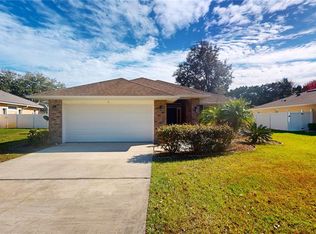
- $315,0004 bd2 ba1.8k sqft5 Westrock Ln, Palm Coast, FL 32164Sold
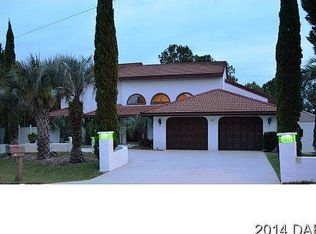
- $60,0009,147.6 Square Feet16 Westridge Ln, Palm Coast, FL 32164Sold

- $488,9004 bd3 ba3.2k sqft15 Westrock Ln, Palm Coast, FL 32164Off Market
- $60,0009,147 Square Feet16 Westridge Ln #5, Palm Coast, FL 32164Sold

- $391,5004 bd3 ba2.4k sqft12 Westridge Ln, Palm Coast, FL 32164Off Market
- $365,1003 bd3 ba1.9k sqft10 Westrock Ln, Palm Coast, FL 32164Off Market
- $621,3004 bd4 ba4.4k sqft1 Westrock Ln, Palm Coast, FL 32164Off Market
- $323,1003 bd2 ba1.8k sqft22 Westridge Ln, Palm Coast, FL 32164Off Market
Nearby schools
GreatSchools rating
- 7/10Rymfire Elementary SchoolGrades: PK-5Distance: 2 mi
- 5/10Buddy Taylor Middle SchoolGrades: 6-8Distance: 1.1 mi
- 4/10Flagler-Palm Coast High SchoolGrades: 9-12Distance: 3.9 mi
Get a cash offer in 3 minutes
Find out how much your home could sell for in as little as 3 minutes with a no-obligation cash offer.
Estimated market value
$563,600
Get a cash offer in 3 minutes
Find out how much your home could sell for in as little as 3 minutes with a no-obligation cash offer.
Estimated market value
$563,600
- Florida
- Flagler County
- Palm Coast
- 32164
- 9 WESTROCK LANE
Nearby cities
Nearby zip codes
Other Palm Coast Topics
