Skip main navigation
Sold for $925,000
  • $925,000

    9 Westspring Way, Lutherville Timonium, MD 21093

    5beds
    5,576sqft
    Single Family Residence
    Built in 1988
    1.28 Acres Lot
    $932,600 Zestimate®
    $166/sqft
    $7,475 Estimated rent

    Home value

    $932,600

    $858,000 - $1.02M

    $7,475/mo

    Zestimate® history
    Loading
    Loading...

    Owner options

    List your home for rent

    $7,475/mo

    Rent Zestimate®

    Find your next renter with Zillow Rental Manager. Plus, with online applications, you can quickly screen prospective tenants – for free.

    Learn more

    $7,475/mo

    Rent Zestimate®

    Refinance and save

    $5,684/mo

    Est. payment

    Refinancing to a lower rate could help reduce your monthly payments and save thousands over the life of the loan.

    See today's rates

    $5,684/mo

    Est. payment

    Explore your selling options

    Work with a Zillow partner agent

    Leverage their expertise and Zillow's premium Showcase listings to get your home seen by more buyers.

    Get started

    List with your own agent

    Get your home in front of millions of buyers by listing it on Zillow.

    Learn how to do it

    Sell it yourself

    Take full control of how buyers see your home on Zillow by listing For Sale by Owner (FSBO).

    List your home

    What's special

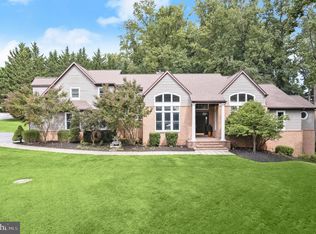
    Dreaming of space, flexibility, and updates galore? This custom home is the whole package, set on a prime lot with 6,000 square feet, a true multigenerational layout, and upgrades that make life easier at every turn. The main level offers a no-stairs bedroom suite, perfect for guests or aging in place. Upstairs, the second primary suite is what closet-dreams are made of with three walk-in closets and a balcony overlooking the lush backyard! The bright open loft could easily be enclosed to create a fourth upper-level bedroom. And downstairs? A full lower-level “apartment” with over 2,500 square feet, its own kitchen, bedroom, full bath, and an enormous living space that opens directly to the backyard, ideal for in-laws, an au pair, or long-term guests. The 3-car garage is a dream setup with room for vehicles, a workshop, storage, and even a dedicated corner for trash and recycling bins. The mudroom could easily be transformed into a dog or kid wash station thanks to the existing shower, and the gourmet kitchen features a walk-in pantry, cabinet backlighting, under-cabinet lighting, granite counters, and a propane fueled JennAir downdraft stove. Major updates include a 50-year roof (2024), new gutters and downspouts (2024), 3 replaced air conditioning units (two with UV lights, 2021), Tesla Powerwall (2018), water filtration system (2023), skylights in the grand entryway (2024), and extensive appliance replacements including two refrigerators, dishwasher, microwave/oven combo, propane cooktop, and a new washer and dryer. Additional updates include one 80-gallon water heater (2019) with a second unit from 2012, well tank (2015), remodeled basement with new carpet, paint, and bathroom upgrades, new LVP and carpet (2025), and invisible fencing. Outside, the lush yard includes a thoughtfully cultivated vegetable garden featuring Asian pear trees, a fig tree, banana trees, tomato plants, mint, green chilies, red spinach, beans, mustard leaves, and bitter melon, perfect for garden lovers and home chefs alike! This home blends comfort, space, and smart updates, all wrapped in a serene setting with one of the best lots in a coveted neighborhood.

    Zillow last checked:

    Listing updated:

    Listed by:

    Tina Beliveau 410-948-0099,

    EXP Realty, LLC,

    Listing Team: The Beliveau Group, Co-Listing Agent: Mahina Douglas 410-905-9152,

    EXP Realty, LLC

    Bought with:

    Thomas Brooks, 303776

    Brooks and Associates

    Source: Bright MLS,MLS#: MDBC2160354MLS Logo

    Facts & features

    Interior

    Bedrooms & bathrooms
    • Bedrooms: 5
    • Bathrooms: 4
    • Full bathrooms: 4
    • Main level bathrooms: 1
    • Main level bedrooms: 1
    Primary bedroom
    • Features: Attached Bathroom
    • Level: Upper
    • Area: 280 Square Feet
    • Dimensions: 14 X 20
    Bedroom 2
    • Features: Attached Bathroom
    • Level: Main
    • Area: 210 Square Feet
    • Dimensions: 14 X 15
    Bedroom 3
    • Features: Jack and Jill Bathroom
    • Level: Upper
    • Area: 182 Square Feet
    • Dimensions: 13 X 14
    Bedroom 4
    • Features: Jack and Jill Bathroom
    • Level: Upper
    • Area: 182 Square Feet
    • Dimensions: 13 X 14
    Bedroom 5
    • Level: Lower
    • Area: 140 Square Feet
    • Dimensions: 10 X 14
    Primary bathroom
    • Features: Walk-In Closet(s)
    • Level: Upper
    • Area: 435 Square Feet
    • Dimensions: 15 X 29
    Bathroom 1
    • Level: Main
    • Area: 88 Square Feet
    • Dimensions: 8 X 11
    Bathroom 2
    • Level: Upper
    • Area: 60 Square Feet
    • Dimensions: 5 X 12
    Basement
    • Features: Wet Bar
    • Level: Lower
    • Area: 1428 Square Feet
    • Dimensions: 34 X 42
    Dining room
    • Features: Flooring - HardWood
    • Level: Main
    • Area: 195 Square Feet
    • Dimensions: 13 X 15
    Family room
    • Level: Main
    • Area: 323 Square Feet
    • Dimensions: 17 X 19
    Foyer
    • Features: Flooring - Marble
    • Level: Main
    • Area: 210 Square Feet
    • Dimensions: 14 X 15
    Kitchen
    • Level: Main
    • Area: 255 Square Feet
    • Dimensions: 15 X 17
    Laundry
    • Level: Main
    • Area: 91 Square Feet
    • Dimensions: 7 X 13
    Living room
    • Features: Flooring - HardWood
    • Level: Main
    • Area: 209 Square Feet
    • Dimensions: 11 X 19
    Office
    • Level: Upper
    • Area: 225 Square Feet
    • Dimensions: 15 X 15
    Heating
    • Forced Air, Zoned, Electric
    Cooling
    • Central Air, Zoned, Electric
    Appliances
    • Included: Microwave, Cooktop, Dishwasher, Disposal, Dryer, Energy Efficient Appliances, Humidifier, Double Oven, Oven, Refrigerator, Stainless Steel Appliance(s), Washer, Water Heater
    • Laundry: Main Level, Laundry Room
    Features
    • 2nd Kitchen, Ceiling Fan(s), Combination Kitchen/Living, Dining Area, Entry Level Bedroom, Family Room Off Kitchen, Open Floorplan, Formal/Separate Dining Room, Kitchen - Gourmet, Kitchen Island, Primary Bath(s), Recessed Lighting, Soaking Tub, Bathroom - Stall Shower, Store/Office, Bathroom - Tub Shower, Upgraded Countertops, Walk-In Closet(s), 2 Story Ceilings, 9'+ Ceilings, High Ceilings
    • Flooring: Carpet, Hardwood, Marble, Luxury Vinyl, Wood
    • Doors: Double Entry, French Doors, Six Panel, Sliding Glass, Storm Door(s)
    • Windows: Bay/Bow, Casement, Double Pane Windows, Skylight(s), Wood Frames
    • Basement: Connecting Stairway,Partial,Heated,Improved,Exterior Entry,Rear Entrance,Walk-Out Access,Windows,Finished
    • Number of fireplaces: 1
    • Fireplace features: Brick, Corner, Glass Doors, Mantel(s), Wood Burning, Insert
    Interior area
    • Total structure area: 6,012
    • Total interior livable area: 5,576 sqft
    • Finished area above ground: 4,008
    • Finished area below ground: 1,568

    Property

    Parking
    • Total spaces: 3
    • Parking features: Garage Door Opener, Driveway, Circular Driveway, Electric Vehicle Charging Station(s), Attached
    • Attached garage spaces: 3
    • Has uncovered spaces: Yes
    Accessibility
    • Accessibility features: None
    Features
    • Levels: Two
    • Stories: 2
    • Patio & porch: Brick, Deck, Patio
    • Exterior features: Extensive Hardscape, Lighting, Flood Lights, Balcony
    • Pool features: None
    • Has view: Yes
    • View description: Trees/Woods
    Lot
    • Size: 1.28 Acres
    • Features: Backs to Trees, Front Yard, Private, SideYard(s), Wooded, Landscaped, Rear Yard, Suburban
    Details
    • Additional structures: Above Grade, Below Grade
    • Parcel number: 04032000001379
    • Zoning: RESIDENTIAL
    • Special conditions: Standard

    Construction

    Type & style
    • Home type: SingleFamily
    • Architectural style: Contemporary
    • Property subtype: Single Family Residence
    Materials
    • Brick, Wood Siding
    • Foundation: Block
    • Roof: Architectural Shingle
    Condition
    • Excellent
    • New construction: No
    • Year built: 1988

    Utilities & green energy

    • Electric: 200+ Amp Service, Circuit Breakers, Other
    • Sewer: Private Septic Tank
    • Water: Well

    Community & neighborhood

    Location
    • Region: Lutherville Timonium
    • Subdivision: Five Springs West

    Other

    Other facts
    • Listing agreement: Exclusive Agency
    • Ownership: Fee Simple

    Price history

    DateEventPrice
    4/30/2026Sold$925,000$166/sqft
    Source: Bright MLS #MDBC2160354 Report a problem
    4/23/2026Pending sale$925,000$166/sqft
    Source: Bright MLS #MDBC2160354 Report a problem
    4/23/2026Listed for sale$925,000-2.6%$166/sqft
    Source: Bright MLS #MDBC2160354 Report a problem
    7/9/2025Listing removed$950,000$170/sqft
    Source: Bright MLS #MDBC2130498 Report a problem
    6/23/2025Pending sale$950,000$170/sqft
    Source: Bright MLS #MDBC2130498 Report a problem
    6/19/2025Listed for sale$950,000+58.3%$170/sqft
    Source: Bright MLS #MDBC2130498 Report a problem
    4/29/2016Sold$600,000-3.1%$108/sqft
    Source: Public Record Report a problem
    3/7/2016Pending sale$619,000$111/sqft
    Source: Monument Sotheby's International Realty #BC9545321 Report a problem
    1/13/2016Price change$619,000-3.1%$111/sqft
    Source: Monument Sotheby's International Realty #BC9545321 Report a problem
    12/9/2015Listed for sale$639,000$115/sqft
    Source: Monument #Non-MLS Report a problem

    Public tax history

    YearProperty taxesTax assessment
    2025$8,890 -7.6%$839,600 +5.8%
    2024$9,622 +6.1%$793,900 +6.1%
    2023$9,068 +6.5%$748,200 +6.5%
    2022$8,514 +6.7%$702,500 +6.7%
    2021$7,978 +7.2%$658,233 +7.2%
    2020$7,441 +7.8%$613,967 +7.8%
    2019$6,905 $569,700
    2018$6,905 $569,700
    2017$6,905 +3.6%$569,700 -0.6%
    2016$6,667 $573,200 +1.2%
    2015$6,667 $566,333 +1.2%
    2014$6,667 $559,467 +1.2%
    2013-- $552,600
    2012-- $552,600
    2011-- $552,600 -32.9%
    2010-- $824,150 +3%
    2009-- $800,122 +3.1%
    2008-- $776,096 +3.2%
    2007-- $752,070 +10.8%
    2006-- $678,776 +12.1%
    2005-- $605,483 +13.8%
    2004-- $532,190 +2.3%
    2003-- $520,436 +2.3%
    2002-- $508,683 +2.4%
    2001-- $496,930

    Find assessor info on the county website

    Neighborhood: 21093

    Nearby schools

    GreatSchools rating
    Schools provided by the listing agent
    • Elementary: Fort Garrison
    • Middle: Pikesville
    • High: Pikesville
    • District: Baltimore County Public Schools

    Source: Bright MLS. This data may not be complete. We recommend contacting the local school district to confirm school assignments for this home.

    Get a cash offer in 3 minutes
    Find out how much your home could sell for in as little as 3 minutes with a no-obligation cash offer.
    Estimated market value
    $932,600
    Get a cash offer in 3 minutes
    Find out how much your home could sell for in as little as 3 minutes with a no-obligation cash offer.
    Estimated market value
    $932,600