Skip main navigation
Off market
  • $1,058,500

    9 Westview Lane, Norwalk, CT 06850

    2beds
    2,095sqft
    Single Family Residence
    Built in 1937
    0.71 Acres Lot
    $1,058,500 Zestimate®
    $505/sqft
    $6,173 Estimated rent

    Home value

    $1,058,500

    $1.01M - $1.13M

    $6,173/mo

    Zestimate® history
    Loading
    Loading...

    Owner options

    List your home for rent

    $6,173/mo

    Rent Zestimate®

    Find your next renter with Zillow Rental Manager. Plus, with online applications, you can quickly screen prospective tenants – for free.

    Learn more

    $6,173/mo

    Rent Zestimate®

    Refinance and save

    $7,527/mo

    Est. payment

    Refinancing to a lower rate could help reduce your monthly payments and save thousands over the life of the loan.

    See today's rates

    $7,527/mo

    Est. payment

    Explore your selling options

    Work with a Zillow partner agent

    Leverage their expertise and Zillow's premium Showcase listings to get your home seen by more buyers.

    Get started

    List with your own agent

    Get your home in front of millions of buyers by listing it on Zillow.

    Learn how to do it

    Sell it yourself

    Take full control of how buyers see your home on Zillow by listing For Sale by Owner (FSBO).

    List your home

    What's special

    New colonial designed staircaseHeated floorNew viking refrigeratorProfessionally landscapedNatural surroundingsNew slate stone patioCustom designed kitchen

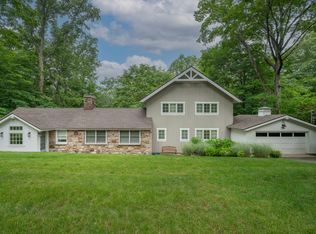
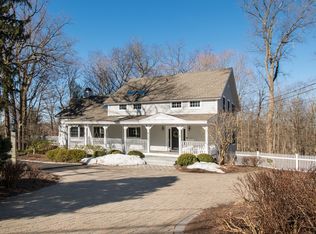
    Enjoy the tranquility and natural surroundings the private Westview Association has to offer! This fabulous 1937 colonial has been tastefully remodeled and professionally landscaped to create a warm and inviting retreat. An open, yet comfortable layout featuring vaulted ceilings, wide plank hardwood floors, oversized windows, and French doors to new slate stone patio. Enjoy morning coffee and the quiet stream in the newly renovated sunroom. The first floor includes living room with fireplace, dining room, sunroom, guest room/full bath, and custom designed kitchen with new Viking refrigerator and dishwasher. A new colonial designed staircase leads up to the new addition with primary bedroom on suite with new full bath that includes oversized shower/glass door, and heated floor. A second bedroom completes the upper floor. An additional level combines a den and remodeled full bath with separate entrance for in house office. Prime location with easy access to I-95, shopping/mall, train (both Darien/Norwalk), exciting South Norwalk with Maritime Aquarium, restaurants, entertainment, and water access. Easy conversion from guest room to bedroom with a closet installation. A wonderful opportunity to own this meticulously maintained country home! **BEST & FINAL due Wednesday 3/29 @8PM**

    This property is off market, which means it's not currently listed for sale or rent on Zillow. This may be different from what's available on other websites or public sources.

    Zillow last checked:

    Listing updated:

    Listed by:

    Balazs-Byington Team at Berkshire Hathaway HomeServices New England Properties,

    Ellen Balazs 203-984-4543,

    Berkshire Hathaway NE Prop. 203-227-5117,

    Co-Listing Agent: Jeffrey Byington 203-526-5336,

    Berkshire Hathaway NE Prop.

    Bought with:

    Emily Gordon, RES.0271047

    Coldwell Banker Realty

    Source: Smart MLS,MLS#: 170557312MLS Logo

    Facts & features

    Interior

    Bedrooms & bathrooms
    • Bedrooms: 2
    • Bathrooms: 4
    • Full bathrooms: 3
    • 1/2 bathrooms: 1
    Primary bedroom
    • Features: Hardwood Floor
    • Level: Upper
    Bedroom
    • Level: Upper
    Bathroom
    • Level: Other
    Dining room
    • Features: Hardwood Floor
    • Level: Main
    Kitchen
    • Features: Breakfast Bar, Built-in Features, Hardwood Floor, Sunken
    • Level: Main
    Living room
    • Features: Fireplace, Hardwood Floor
    • Level: Main
    Office
    • Features: Hardwood Floor
    • Level: Other
    Office
    • Features: Hardwood Floor
    • Level: Other
    Sun room
    • Features: French Doors, Vaulted Ceiling(s)
    • Level: Main
    Heating
    • Baseboard, Electric, Oil
    Cooling
    • Central Air
    Appliances
    • Included: Electric Cooktop, Electric Range, Oven/Range, Oven, Microwave, Refrigerator, Freezer, Ice Maker, Dishwasher, Washer, Dryer, Electric Water Heater
    • Laundry: Main Level
    Features
    • Smart Thermostat
    • Doors: French Doors
    • Basement: Crawl Space,Storage Space
    • Attic: Storage
    • Number of fireplaces: 1
    Interior area
    • Total structure area: 2,095
    • Total interior livable area: 2,095 sqft
    • Finished area above ground: 2,095

    Property

    Parking
    • Total spaces: 1
    • Parking features: Attached, Paved, Off Street, Garage Door Opener, Private
    • Attached garage spaces: 1
    • Has uncovered spaces: Yes
    Features
    • Patio & porch: Patio
    • Exterior features: Rain Gutters, Lighting, Stone Wall
    • Waterfront features: Beach Access
    Lot
    • Size: 0.71 Acres
    • Features: Wetlands, Few Trees, Landscaped
    Details
    • Additional structures: Shed(s)
    • Parcel number: 251993
    • Zoning: A2

    Construction

    Type & style
    • Home type: SingleFamily
    • Architectural style: Contemporary,Other
    • Property subtype: Single Family Residence
    Materials
    • Shingle Siding, Wood Siding
    • Foundation: Concrete Perimeter, Stone
    • Roof: Asphalt,Gable
    Condition
    • New construction: No
    • Year built: 1937

    Utilities & green energy

    • Sewer: Public Sewer, Septic Tank
    • Water: Public
    • Utilities for property: Underground Utilities

    Community & neighborhood

    Community
    • Community features: Golf, Library, Medical Facilities, Private Rec Facilities, Near Public Transport, Shopping/Mall
    Location
    • Region: Norwalk
    • Subdivision: Flax Hill

    HOA & financial

    HOA
    • Has HOA: Yes
    • HOA fee: $400 annually
    • Amenities included: None
    • Services included: Maintenance Grounds, Snow Removal

    Price history

    DateEventPrice
    6/30/2023Sold$925,000+17.2%$442/sqft
    Source: Smart MLS #170557312 Report a problem
    4/1/2023Contingent$789,000$377/sqft
    Source: Berkshire Hathaway HomeServices New England Properties #170557312 Report a problem
    3/23/2023Listed for sale$789,000+25.6%$377/sqft
    Source: Smart MLS #170557312 Report a problem
    7/10/2003Sold$628,000$300/sqft
    Source: Smart MLS #98156020 Report a problem

    Public tax history

    YearProperty taxesTax assessment
    2025$13,022 +1.6%$548,510
    2024$12,821 +27.9%$548,510 +36.6%
    2023$10,025 +15.2%$401,544
    2022$8,705 +3.7%$401,544
    2021$8,396 -11.4%$401,544
    2020$9,479 +1.3%$401,544
    2019$9,359 -5.1%$401,544 +5.6%
    2018$9,864 +3.6%$380,390
    2017$9,519 +9.5%$380,390
    2015$8,692 -8.7%$380,390
    2014$9,525 +12.4%$380,390 -0.4%
    2013$8,476 +3.8%$382,060
    2012$8,167 +2.8%$382,060
    2011$7,947 +1.1%$382,060
    2010$7,859 +3.7%$382,060
    2009$7,580 -6.6%$382,060 +6.1%
    2008$8,118 +11.1%$360,150 +7.1%
    2007$7,306 +6.2%$336,350 +10.7%
    2006$6,878 -16.7%$303,782 -9.7%
    2005$8,261 +30.5%$336,350 +40.9%
    2004$6,329 +8.4%$238,646 +15.8%
    2003$5,838 +0.2%$206,080 +29.7%
    2001$5,827 +0.4%$158,900 +17.4%
    2000$5,806 +22.4%$135,310 +21.1%
    1999$4,745 $111,720

    Find assessor info on the county website

    Neighborhood: Flax Hill

    Nearby schools

    GreatSchools rating
    Schools provided by the listing agent
    • High: Brien McMahon

    Source: Smart MLS. This data may not be complete. We recommend contacting the local school district to confirm school assignments for this home.

    Get pre-qualified for a loan
    At Zillow Home Loans, we can pre-qualify you in as little as 5 minutes with no impact to your credit score.

    An equal housing lender. NMLS #10287.

    Sell for more on Zillow
    Get a Zillow Showcase℠ listing at no additional cost and you could sell for .
    $1,058,500
    2% more
    +$21,170
    With Zillow Showcase(estimated)
    $1,079,670