Nestled within the welcoming community of Medford Commons, this delightful 2 story traditional home offers the perfect blend of comfort and style for your family. With a cozy great room featuring a gas fireplace, an updated kitchen adorned with granite countertops and stainless-steel appliances, and a sunroom that overlooks the yard and open space, this residence truly has it all. Key Features include: Cozy Great Room: Step into a warm and inviting great room, complete with a gas fireplace, making it the ideal place to unwind and create lasting memories with loved ones. Kitchen: The heart of this home is undoubtedly the updated kitchen. Updated countertops provide ample space for meal preparation, and the stainless-steel appliances add a touch of modern elegance. Sunroom Retreat: Enjoy the serene views of the yard and surrounding open space from the sunroom. This space is perfect for sipping morning coffee or reading a book bathed in natural light. Primary Bedroom: Perfect size with a walk in closet and private bathroom. Two-Car Garage: The convenience of a two-car garage ensures your vehicles are protected from the elements and provides extra storage space. Great Schools and Restaurants: Medford boasts excellent schools and a variety of restaurants, enhancing the overall quality of life in this community. Best of all this home is within walking distance to Historic Medford Main St. Family-Friendly Community: Medford Commons is known for its family-friendly atmosphere, making it an ideal place to have family over and create lasting friendships. Brand New Hot Water Heater: You can enjoy peace of mind with the brand-new hot water heater, providing efficient and reliable hot water for your household. There is also a Central Vaccum system to make cleaning a breeze! This charming colonial home in Medford Commons offers not only a comfortable living space but also a strong sense of community. Don't miss the opportunity to make it your own and experience the joys of living in this wonderful neighborhood.
Sold for $410,000
$410,000
9 Westwood Ct, Medford, NJ 08055
3beds
1,768sqft
Single Family Residence
Built in 1977
3,920 Square Feet Lot
$490,000 Zestimate®
$232/sqft
$3,431 Estimated rent
Home value
$490,000
$466,000 - $515,000
$3,431/mo
Zestimate® history
Owner options
List your home for rent
$3,431/mo
Rent Zestimate®
Find your next renter with Zillow Rental Manager. Plus, with online applications, you can quickly screen prospective tenants – for free.
$3,431/mo
Rent Zestimate®
Refinance and save
$4,033/mo
Est. payment
Refinancing to a lower rate could help reduce your monthly payments and save thousands over the life of the loan.
$4,033/mo
Est. payment
Explore your selling options
Work with a Zillow partner agent
Leverage their expertise and Zillow's premium Showcase listings to get your home seen by more buyers.
Get startedList with your own agent
Get your home in front of millions of buyers by listing it on Zillow.
Learn how to do itSell it yourself
Take full control of how buyers see your home on Zillow by listing For Sale by Owner (FSBO).
List your homeWhat's special
Gas fireplaceCozy great roomVariety of restaurantsStainless-steel appliancesGreat schoolsOpen spaceCentral vaccum system
Zillow last checked:
Listing updated:
Listed by:
Margaret Willwerth 856-261-1798,
Century 21 Alliance-Medford
Bought with:
Charles Meyer, 8435120
Century 21 Alliance-Medford
Source: Bright MLS,MLS#: NJBL2054094
Facts & features
Interior
Bedrooms & bathrooms
- Bedrooms: 3
- Bathrooms: 3
- Full bathrooms: 2
- 1/2 bathrooms: 1
- Main level bathrooms: 1
Rooms
- Room types: Living Room, Dining Room, Primary Bedroom, Bedroom 2, Bedroom 3, Kitchen, Great Room
Basement
- Area: 0
Heating
- Forced Air, Natural Gas
Cooling
- Central Air, Electric
Appliances
- Included: Built-In Range, Dryer, Dishwasher, Refrigerator, Stainless Steel Appliance(s), Washer, Gas Water Heater
- Laundry: Upper Level
Features
- Family Room Off Kitchen, Floor Plan - Traditional, Formal/Separate Dining Room, Primary Bath(s), Bathroom - Tub Shower, Upgraded Countertops
- Flooring: Carpet, Tile/Brick
- Has basement: No
- Number of fireplaces: 1
- Fireplace features: Gas/Propane
Interior area
- Total structure area: 1,768
- Total interior livable area: 1,768 sqft
- Finished area above ground: 1,768
- Finished area below ground: 0
Property
Parking
- Total spaces: 2
- Parking features: Inside Entrance, Attached
- Attached garage spaces: 2
Accessibility
- Accessibility features: None
Features
- Levels: Two
- Stories: 2
- Pool features: None
Lot
- Size: 3,920 Square Feet
Details
- Additional structures: Above Grade, Below Grade
- Parcel number: 2002701 1700012
- Zoning: RES
- Special conditions: Standard
Construction
Type & style
- Home type: SingleFamily
- Architectural style: Colonial
- Property subtype: Single Family Residence
Materials
- Vinyl Siding
- Foundation: Block
Condition
- Excellent
- New construction: No
- Year built: 1977
Utilities & green energy
- Sewer: Public Sewer
- Water: Public
Community & HOA
Community
- Subdivision: Medford Commons
HOA
- Has HOA: Yes
- Services included: Common Area Maintenance
- HOA fee: $1,130 annually
- HOA name: MEDFORD COMMONS
Location
- Region: Medford
- Municipality: MEDFORD TWP
Financial & listing details
- Price per square foot: $232/sqft
- Tax assessed value: $222,700
- Annual tax amount: $7,237
- Date on market: 10/4/2023
- Listing agreement: Exclusive Right To Sell
- Listing terms: Cash,Conventional,FHA,VA Loan
- Inclusions: Kitchen Refrigerator, Range, Dishwasher, Washer, Dryer
- Ownership: Fee Simple
Price history
| Date | Event | Price |
|---|---|---|
| 12/21/2023 | Sold | $410,000-6.6%$232/sqft |
Source:  Bright MLS #NJBL2054094 Report a problem Bright MLS #NJBL2054094 Report a problem | ||
| 11/29/2023 | Pending sale | $439,000$248/sqft |
Source: Bright MLS #NJBL2054094 Report a problem | ||
| 11/27/2023 | Contingent | $439,000$248/sqft |
Source: Bright MLS #NJBL2054094 Report a problem | ||
| 11/10/2023 | Price change | $439,000-2.2%$248/sqft |
Source: Bright MLS #NJBL2054094 Report a problem | ||
| 10/12/2023 | Price change | $449,000-4.3%$254/sqft |
Source: Bright MLS #NJBL2054094 Report a problem | ||
| 10/4/2023 | Listed for sale | $469,000+206.5%$265/sqft |
Source: Bright MLS #NJBL2054094 Report a problem | ||
| 12/7/1993 | Sold | $153,000$87/sqft |
Source: Public Record Report a problem | ||
Public tax history
| Year | Property taxes | Tax assessment |
|---|---|---|
| 2025 | $7,904 +7% | $222,700 |
| 2024 | $7,389 | $222,700 |
| 2023 | -- | $222,700 |
| 2022 | $7,238 +0.6% | $222,700 |
| 2021 | $7,198 +2% | $222,700 |
| 2020 | $7,057 +1.4% | $222,700 |
| 2019 | $6,959 +0.7% | $222,700 |
| 2018 | $6,908 +0.3% | $222,700 |
| 2017 | $6,886 +1.5% | $222,700 |
| 2016 | $6,783 +3.1% | $222,700 |
| 2015 | $6,576 +3.4% | $222,700 |
| 2014 | $6,360 +3.6% | $222,700 |
| 2013 | $6,142 -0.6% | $222,700 |
| 2012 | $6,182 +1.4% | $222,700 +61% |
| 2011 | $6,095 +2.3% | $138,300 |
| 2010 | $5,958 +0.7% | $138,300 |
| 2009 | $5,915 -0.8% | $138,300 |
| 2008 | $5,961 +3.6% | $138,300 |
| 2007 | $5,755 +5.4% | $138,300 |
| 2006 | $5,461 +3.7% | $138,300 |
| 2005 | $5,268 +8% | $138,300 |
| 2004 | $4,879 | $138,300 |
| 2003 | -- | $138,300 |
| 2002 | -- | $138,300 |
| 2001 | -- | $138,300 |
Find assessor info on the county website
Neighborhood: 08055
Nearby homes
- $445,700-- bd-- ba1.9k sqft8 Westwood Ct, Medford, NJ 08055Off Market
- $475,0002 bd3 ba2k sqft7 Westwood Ct, Medford, NJ 08055Off Market
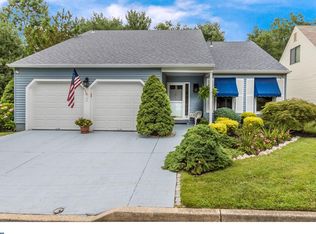
- $467,100-- bd-- ba1.6k sqft6 Westwood Ct, Medford, NJ 08055Off Market
- $432,7002 bd2 ba1.6k sqft2 Winfield Ct, Medford, NJ 08055Off Market

- $407,800-- bd-- ba1.9k sqft1 Westwood Ct, Medford, NJ 08055Off Market
- $475,0003 bd2 ba2.1k sqft3 Winfield Ct, Medford, NJ 08055Sold
- $400,0002 bd2 ba1.7k sqft2 Westwood Ct, Medford, NJ 08055Sold
- $487,0003 bd3 ba1.7k sqft9 Woodmont Ct, Medford, NJ 08055Off Market
Nearby schools
GreatSchools rating
- 7/10Haines Memorial 6thgr CenterGrades: 6Distance: 0.6 mi
- 7/10Shawnee High SchoolGrades: 9-12Distance: 3.1 mi
- 5/10Medford Township Memorial SchoolGrades: PK,7-8Distance: 0.5 mi
Schools provided by the listing agent
- High: Shawnee H.s.
- District: Lenape Regional High
Source: Bright MLS. This data may not be complete. We recommend contacting the local school district to confirm school assignments for this home.
Get a cash offer in 3 minutes
Find out how much your home could sell for in as little as 3 minutes with a no-obligation cash offer.
Estimated market value
$490,000
Get a cash offer in 3 minutes
Find out how much your home could sell for in as little as 3 minutes with a no-obligation cash offer.
Estimated market value
$490,000
- New Jersey
- Burlington County
- Medford Township
- 08055
- 9 Westwood Ct
Nearby cities
Nearby zip codes
Other Medford Township Topics
- Apartments for Rent in 08055
- Houses for Sale in 08055
- Houses for Rent in 08055
- 08055 Real Estate
- Medford Township Condos
- Houses for Sale in Medford Township
- Newest Listings in Medford Township
- Medford Township Home Values
- Medford Township Real Estate Agents
- Medford Township Refinance
- Medford Township Mortgage Rates
