Well-maintained home nestled in a small subdivision in Candler. It features 3 bedrooms & 2 full baths, providing ample space for family & guest. Well-appointed kitchen, complete with island, pantry & dining area. Kitchen opens to patio—ideal for outdoor dining. Spacious living room with vaulted ceiling, gas log fireplace & plenty of natural light flows effortlessly to the rear deck, offering a perfect spot for relaxation & outdoor gatherings. Laminate wood flooring throughout living area & tiled kitchen. Two-car garage, ensuring plenty of room for vehicles & storage. The level lot provides easy access and usability, while the surrounding wooded area ensures privacy. Space for a play area and a small garden. The perfect blend of comfort and convenience, for those seeking country living, close proximity to schools, shopping and easy access to west Asheville and Bent Creek trails. Features high-tech crawl space encapsulation, septic cleaned in 2024, current pest control treatment.
Closed
$408,000
9 Westwood Dr, Candler, NC 28715
3beds
1,507sqft
Single Family Residence
Built in 1990
0.54 Acres Lot
$415,300 Zestimate®
$271/sqft
$2,114 Estimated rent
Home value
$415,300
$395,000 - $436,000
$2,114/mo
Zestimate® history
Owner options
List your home for rent
$2,114/mo
Rent Zestimate®
Find your next renter with Zillow Rental Manager. Plus, with online applications, you can quickly screen prospective tenants – for free.
$2,114/mo
Rent Zestimate®
Refinance and save
$2,500/mo
Est. payment
Refinancing to a lower rate could help reduce your monthly payments and save thousands over the life of the loan.
$2,500/mo
Est. payment
Explore your selling options
Work with a Zillow partner agent
Leverage their expertise and Zillow's premium Showcase listings to get your home seen by more buyers.
Get startedList with your own agent
Get your home in front of millions of buyers by listing it on Zillow.
Learn how to do itSell it yourself
Take full control of how buyers see your home on Zillow by listing For Sale by Owner (FSBO).
List your homeWhat's special
Zillow last checked:
Listing updated:
Listed by:
Ruth Watts ruth.sellersolutions@gmail.com,
Seller Solutions
Bought with:
Jen Colon
Engel & Völkers Asheville
Source: Canopy MLS as distributed by MLS GRID,MLS#: 4153294
Facts & features
Interior
Bedrooms & bathrooms
- Bedrooms: 3
- Bathrooms: 2
- Full bathrooms: 2
Primary bedroom
- Level: Third
Bedroom s
- Level: Third
Bathroom full
- Level: Third
Dining area
- Level: Main
Kitchen
- Level: Main
Living room
- Level: Upper
Heating
- Heat Pump
Cooling
- Central Air
Appliances
- Included: Dishwasher, Electric Range, Electric Water Heater, Exhaust Hood, Refrigerator, Washer/Dryer
- Laundry: Electric Dryer Hookup, In Kitchen, Laundry Closet
Features
- Kitchen Island, Pantry, Storage, Walk-In Closet(s)
- Flooring: Laminate, Tile
- Doors: Insulated Door(s)
- Windows: Insulated Windows
- Has basement: No
- Fireplace features: Gas, Gas Log, Living Room
Interior area
- Total structure area: 777
- Total interior livable area: 1,507 sqft
- Finished area above ground: 1,507
- Finished area below ground: 0
Property
Parking
- Total spaces: 4
- Parking features: Driveway, Attached Garage, Garage on Main Level
- Attached garage spaces: 2
- Uncovered spaces: 2
Features
- Levels: Tri-Level
- Patio & porch: Covered, Deck, Front Porch, Patio
Lot
- Size: 0.54 Acres
- Features: Level, Wooded, Views
Details
- Parcel number: 960667446800000
- Zoning: R-1
- Special conditions: Standard
- Other equipment: Fuel Tank(s)
Construction
Type & style
- Home type: SingleFamily
- Architectural style: Contemporary
- Property subtype: Single Family Residence
Materials
- Wood
- Foundation: Crawl Space, Slab
- Roof: Shingle
Condition
- New construction: No
- Year built: 1990
Utilities & green energy
- Sewer: Septic Installed
- Water: City
Community & HOA
Community
- Security: Smoke Detector(s)
- Subdivision: Westwood
HOA
- Has HOA: Yes
- HOA fee: $100 annually
- HOA name: Marissa Kaufman
- HOA phone: 828-407-6146
Location
- Region: Candler
Financial & listing details
- Price per square foot: $271/sqft
- Tax assessed value: $233,700
- Annual tax amount: $1,664
- Date on market: 6/21/2024
- Cumulative days on market: 68 days
- Listing terms: Cash,Conventional,FHA,VA Loan
- Road surface type: Asphalt, Paved
Price history
| Date | Event | Price |
|---|---|---|
| 10/11/2024 | Sold | $408,000-2.8%$271/sqft |
Source:  Canopy MLS as distributed by MLS GRID #4153294 Report a problem Canopy MLS as distributed by MLS GRID #4153294 Report a problem | ||
| 7/23/2024 | Price change | $419,900-1.2%$279/sqft |
Source: Canopy MLS as distributed by MLS GRID #4153294 Report a problem | ||
| 6/21/2024 | Listed for sale | $425,000+150%$282/sqft |
Source: Canopy MLS as distributed by MLS GRID #4153294 Report a problem | ||
| 8/6/2012 | Sold | $170,000-12.8%$113/sqft |
Source: Canopy MLS as distributed by MLS GRID #NCM519519 Report a problem | ||
| 7/4/2012 | Price change | $195,000-9.1%$129/sqft |
Source: Beverly-Hanks & Associates #519519 Report a problem | ||
| 6/1/2012 | Listed for sale | $214,500$142/sqft |
Source: Beverly-Hanks & Associates #519519 Report a problem | ||
Public tax history
| Year | Property taxes | Tax assessment |
|---|---|---|
| 2025 | $1,664 +11.6% | $244,100 +4.5% |
| 2024 | $1,490 +3.2% | $233,700 |
| 2023 | $1,444 +4.2% | $233,700 |
| 2022 | $1,386 | $233,700 |
| 2021 | $1,386 +9.7% | $233,700 +17.3% |
| 2020 | $1,263 | $199,200 |
| 2019 | $1,263 | $199,200 |
| 2018 | $1,263 +2.4% | $199,200 +16.6% |
| 2017 | $1,233 -1.6% | $170,800 |
| 2016 | $1,253 +5.7% | $170,800 |
| 2015 | $1,185 | $170,800 |
| 2014 | $1,185 | $170,800 |
| 2013 | -- | $170,800 +2.7% |
| 2012 | -- | $166,300 |
| 2011 | -- | $166,300 |
| 2010 | -- | $166,300 |
| 2009 | -- | $166,300 |
| 2007 | -- | $166,300 |
| 2006 | -- | $166,300 +22.1% |
| 2005 | -- | $136,200 |
| 2004 | -- | $136,200 |
| 2003 | -- | $136,200 |
| 2002 | -- | $136,200 +13.9% |
| 2001 | -- | $119,600 |
| 2000 | -- | $119,600 |
Find assessor info on the county website
Neighborhood: 28715
Nearby homes
- $442,6003 bd3 ba1.4k sqft5 Westwood Dr, Candler, NC 28715Off Market
- $413,2003 bd2 ba1.4k sqft13 Westwood Dr, Candler, NC 28715Off Market
- $290,0002 bd2 ba1.5k sqft610 Enka Lake Rd, Candler, NC 28715Sold

- $452,9003 bd3 ba1.7k sqft8 Westwood Dr, Candler, NC 28715Off Market
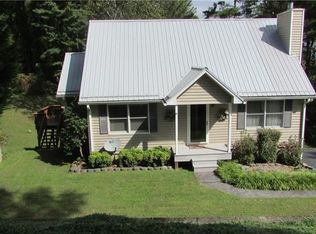
- $424,9003 bd2 ba1.2k sqft12 Westwood Dr, Candler, NC 28715Off Market
- $480,1003 bd2 ba1.9k sqft17 Westwood Dr, Candler, NC 28715Off Market
- $522,1003 bd4 ba2.5k sqft4 Westwood Dr, Candler, NC 28715Off Market
- $340,5002 bd2 ba1.2k sqft620 Enka Lake Rd, Candler, NC 28715Off Market
Nearby schools
GreatSchools rating
- 5/10Hominy Valley ElementaryGrades: K-4Distance: 0.9 mi
- 6/10Enka MiddleGrades: 7-8Distance: 1.7 mi
- 5/10Enka HighGrades: 9-12Distance: 0.6 mi
Schools provided by the listing agent
- Elementary: Hominy Valley/Enka
- Middle: Enka
- High: Enka
Source: Canopy MLS as distributed by MLS GRID. This data may not be complete. We recommend contacting the local school district to confirm school assignments for this home.
Get a cash offer in 3 minutes
Find out how much your home could sell for in as little as 3 minutes with a no-obligation cash offer.
Estimated market value
$415,300
Get a cash offer in 3 minutes
Find out how much your home could sell for in as little as 3 minutes with a no-obligation cash offer.
Estimated market value
$415,300
- North Carolina
- Buncombe County
- Candler
- 28715
- 9 Westwood Dr
Nearby cities
Nearby zip codes
Other Candler Topics
