Come and look at this unique layout. Perfect for extended family or teens. First floor has large Family room, wood floor and coat closet. Newer Eat in kitchen has ceramic tile, lots of cabinet and work space and large pantry. Laundry room and 1/2 bath in a convenient spot. 3 Nice size bedrooms have loads of closet space. Master has a walk in and second closet. Full bath. Upstairs includes 2 bedrooms or den also with lots of closet space, one walk in and full bath with jetted tub. Backyard enhanced with patio and lovely plantings. Fully fenced.
Sold for $619,000
$619,000
9 Westwood Drive, Howell, NJ 07731
5beds
2,084sqft
Single Family Residence
Built in 1960
0.32 Acres Lot
$699,300 Zestimate®
$297/sqft
$4,278 Estimated rent
Home value
$699,300
$664,000 - $734,000
$4,278/mo
Zestimate® history
Owner options
List your home for rent
$4,278/mo
Rent Zestimate®
Find your next renter with Zillow Rental Manager. Plus, with online applications, you can quickly screen prospective tenants – for free.
$4,278/mo
Rent Zestimate®
Refinance and save
$4,164/mo
Est. payment
Refinancing to a lower rate could help reduce your monthly payments and save thousands over the life of the loan.
$4,164/mo
Est. payment
Explore your selling options
Work with a Zillow partner agent
Leverage their expertise and Zillow's premium Showcase listings to get your home seen by more buyers.
Get startedList with your own agent
Get your home in front of millions of buyers by listing it on Zillow.
Learn how to do itSell it yourself
Take full control of how buyers see your home on Zillow by listing For Sale by Owner (FSBO).
List your homeWhat's special
Wood floorWork spaceLaundry roomCoat closetNewer eat in kitchenLarge family roomLarge pantry
Zillow last checked:
Listing updated:
Listed by:
Rosemarie Reibel 732-857-4059,
Berkshire Hathaway HomeServices Fox & Roach - Holmdel
Bought with:
Tzvi Ryback, 2192641
EXP Realty
Source: MoreMLS,MLS#: 22409939
Facts & features
Interior
Bedrooms & bathrooms
- Bedrooms: 5
- Bathrooms: 3
- Full bathrooms: 2
- 1/2 bathrooms: 1
Bedroom
- Description: Two closets
- Area: 132
- Dimensions: 12 x 11
Bedroom
- Area: 120
- Dimensions: 12 x 10
Bedroom
- Description: Walk in cloet
- Area: 192
- Dimensions: 16 x 12
Bedroom
- Description: Could be a den
- Area: 132
- Dimensions: 12 x 11
Bathroom
- Description: Full bath with tub
Bathroom
- Description: Half bath
Bathroom
- Description: Jetted tub
Other
- Description: Walk in and Second closet
- Area: 210
- Dimensions: 15 x 14
Dining room
- Description: Wood Floor
- Area: 120
- Dimensions: 12 x 10
Family room
- Description: Wood floor
- Area: 315
- Dimensions: 21 x 15
Kitchen
- Description: Newer Large pantry
- Area: 260
- Dimensions: 26 x 10
Laundry
- Area: 60
- Dimensions: 10 x 6
Heating
- Natural Gas, Forced Air, 2 Zoned Heat
Cooling
- 2 Zoned AC
Features
- Eat-in Kitchen, Recessed Lighting
- Flooring: Ceramic Tile, Wood, See Remarks
- Basement: None
Interior area
- Total structure area: 2,084
- Total interior livable area: 2,084 sqft
Property
Parking
- Total spaces: 1
- Parking features: Driveway
- Attached garage spaces: 1
- Has uncovered spaces: Yes
Features
- Stories: 2
- Fencing: Fenced Area
Lot
- Size: 0.32 Acres
- Features: See Remarks
Details
- Parcel number: 2100095000000019
- Zoning description: Single Family
Construction
Type & style
- Home type: SingleFamily
- Architectural style: Custom,Mother/Daughter
- Property subtype: Single Family Residence
Condition
- New construction: No
- Year built: 1960
Utilities & green energy
- Sewer: Public Sewer
Community & HOA
Community
- Subdivision: None
HOA
- Has HOA: No
Location
- Region: Howell
Financial & listing details
- Price per square foot: $297/sqft
- Tax assessed value: $490,800
- Annual tax amount: $9,139
- Date on market: 4/12/2024
- Inclusions: Washer, Dishwasher, Dryer, Light Fixtures, Stove, Refrigerator, Gas Cooking
Price history
| Date | Event | Price |
|---|---|---|
| 7/10/2024 | Sold | $619,000+8.8%$297/sqft |
Source:  MoreMLS #22409939 Report a problem MoreMLS #22409939 Report a problem | ||
| 5/3/2024 | Pending sale | $569,000$273/sqft |
Source: MoreMLS #22409939 Report a problem | ||
| 4/12/2024 | Listed for sale | $569,000+58.1%$273/sqft |
Source: MoreMLS #22409939 Report a problem | ||
| 6/23/2015 | Sold | $360,000-2.7%$173/sqft |
Source:  GSMLS #3208913 Report a problem GSMLS #3208913 Report a problem | ||
| 4/2/2015 | Listed for sale | $369,900$177/sqft |
Source: RE/MAX Our Town #21511617 Report a problem | ||
| 9/8/2014 | Listing removed | $369,900$177/sqft |
Source: RE/MAX Realty 9 #21417695 Report a problem | ||
| 5/6/2014 | Listed for sale | $369,900+13.1%$177/sqft |
Source: RE/MAX Realty 9 #21417695 Report a problem | ||
| 8/14/2012 | Sold | $327,000-3.5%$157/sqft |
Source: Public Record Report a problem | ||
| 4/13/2012 | Listing removed | $339,000$163/sqft |
Source: RE/MAX Realty 9 #21201177 Report a problem | ||
| 2/18/2012 | Price change | $339,000-8.1%$163/sqft |
Source: RE/MAX Realty 9 #21201177 Report a problem | ||
| 1/11/2012 | Price change | $369,000-1.6%$177/sqft |
Source: RE/MAX Realty 9 #21201177 Report a problem | ||
| 10/13/2011 | Price change | $374,900-2.6%$180/sqft |
Source: Encore Real Estate #21124377 Report a problem | ||
| 8/13/2011 | Price change | $384,900-2.8%$185/sqft |
Source: Encore Real Estate #21124377 Report a problem | ||
| 6/28/2011 | Listed for sale | $395,900+4.2%$190/sqft |
Source: Encore Real Estate #21124377 Report a problem | ||
| 6/16/2004 | Sold | $379,900+137.4%$182/sqft |
Source: Public Record Report a problem | ||
| 6/5/2003 | Sold | $160,000+159.4%$77/sqft |
Source: Public Record Report a problem | ||
| 1/29/1997 | Sold | $61,675$30/sqft |
Source: Public Record Report a problem | ||
Public tax history
| Year | Property taxes | Tax assessment |
|---|---|---|
| 2025 | $10,329 +17.3% | $603,700 +17.3% |
| 2024 | $8,807 -3.6% | $514,700 +4.9% |
| 2023 | $9,139 +8.5% | $490,800 +22.2% |
| 2022 | $8,424 +2% | $401,700 +11.6% |
| 2021 | $8,257 +6% | $359,800 +0.7% |
| 2020 | $7,793 +3.5% | $357,400 +8.7% |
| 2019 | $7,529 | $328,800 +4% |
| 2018 | $7,529 -2.5% | $316,200 -2.9% |
| 2017 | $7,721 +0.7% | $325,600 +2.9% |
| 2016 | $7,666 -3% | $316,300 +1.7% |
| 2015 | $7,907 +15.1% | $311,000 +4.5% |
| 2014 | $6,871 +0% | $297,600 +16.3% |
| 2013 | $6,868 -4.6% | $256,000 |
| 2012 | $7,197 +1.7% | $256,000 -23.7% |
| 2011 | $7,077 +3.6% | $335,700 |
| 2010 | $6,832 +2% | $335,700 |
| 2009 | $6,700 | $335,700 -0.1% |
| 2008 | -- | $336,000 |
| 2007 | -- | $336,000 +165% |
| 2006 | -- | $126,800 |
| 2005 | -- | $126,800 +30.7% |
| 2003 | -- | $97,000 |
| 2002 | -- | $97,000 |
| 2001 | -- | $97,000 |
Find assessor info on the county website
Neighborhood: Lake Club
Nearby homes
- $410,0003 bd1 ba848 sqft7 Westwood Dr, Howell, NJ 07731Sold
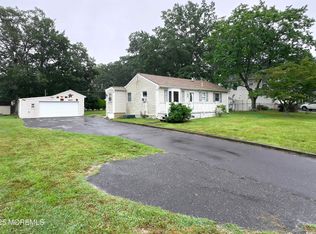
- $634,5003 bd2 ba2k sqft8 Westwood Dr, Howell, NJ 07731Off Market
- $498,4003 bd1 ba1k sqft10 Westwood Dr, Howell, NJ 07731Off Market
- $428,4003 bd1 ba804 sqft11 Westwood Dr, Howell, NJ 07731Off Market
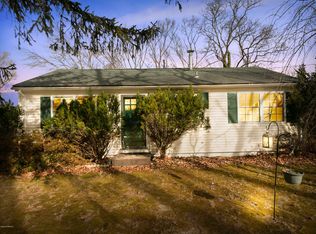
- $564,3003 bd2 ba1.6k sqft6 Westwood Dr, Howell, NJ 07731Off Market
- $516,9003 bd2 ba1k sqft12 Westwood Dr, Howell, NJ 07731Off Market
- $484,6003 bd1 ba1k sqft534 Aldrich Rd, Howell, NJ 07731Off Market
- $687,7003 bd2 ba1.8k sqft5 Westwood Dr, Howell, NJ 07731Off Market
Nearby schools
GreatSchools rating
- NALand O'Pines Elementary SchoolGrades: K-5Distance: 1.3 mi
- 7/10Howell Twp Middle School NorthGrades: 6-8Distance: 3.9 mi
- 5/10Freehold Twp High SchoolGrades: 9-12Distance: 5.2 mi
Get a cash offer in 3 minutes
Find out how much your home could sell for in as little as 3 minutes with a no-obligation cash offer.
Estimated market value
$699,300
Get a cash offer in 3 minutes
Find out how much your home could sell for in as little as 3 minutes with a no-obligation cash offer.
Estimated market value
$699,300
- New Jersey
- Monmouth County
- Howell
- 07731
- Lake Club
- 9 Westwood Drive
Nearby cities
Nearby neighborhoods
Nearby zip codes
Other Howell Topics
