Do NOT Miss Your Rare Chance with this Completely Redesigned Modern Split-Level with Too Many Upgrades to List~You Must See for Yourself! Step into a Lifestyle of Effortless Luxury Where Clean Lines Meet Timeless Craftsman Warmth.
Redefining the Modern Ranch, this Masterfully Curated Remodel Just Completed 2025 by a Premier Local Contractor/Designer Team Delivers a Sleek, Minimalist Elegance w/Meticulous Attention to Detail! Giving you Peace of Mind with Your Purchase!
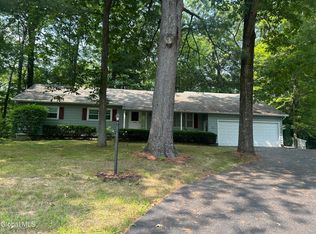
ALL NEW EXTERIOR '25: Owens Corning Asphalt Roof, Upgraded Exterior Base to 1/2'' Foam Insulation with 7'' Wide 'Juniper Grove Green' Board & Batten Vinyl Siding, Tan Trim, & Original Stone Accent Base. Tied in w/ the New GenTek Custom Garage Door & Craftsman Wood Look Front Door!
ALL NEW INTERIOR: 3 Levels of Upgraded Living Top-to-Bottom. Refinished Hardwoods, Signature Craftsman Millwork w/High Panel Wainscoting & Crown Molding. Your Dream Kitchen: Custom Maple Cabinets to Ceiling w/Soft-Close, Gold Hardware, Calacatta Premata Quartz, Backsplash Tile to Ceiling & Custom Made Maple Cabinet Hood Above LG SS Gas Range. Perfect Cabinet Layout & Use of Storage. Including a Floor-to-Ceiling Pantry Cabinet! LED Recessed Lighting & Paddle Fans Throughout. Lower Level Family Room w/New Carpet, Brick FP w/New Electric Insert & Door to Large Screened in Porch!
3BEDS/2BATHS: 3 Bedrooms w/Refinished HW Floors. Completely Remodeled ''Spa Like'' Bathrooms w/Dramatic Floor-to-Ceiling Stacked Tiles in Shower & Gold Kohler/Delta Plumbing Fixtures. Custom Vanities w/Quartz Tops & Dresser Like Finishes! Gold Wall Lighting Sconces & an Oval Mirrored Centered for the Perfect Final Touches! New COREtec Water-Kid/Pet-Proof Flooring in Kitchen & Baths for NEW TOP DESIGN Trend Look w/o Maintenance.
MECHANICALS: Newer Gas Forced Air Furnace, HW Tank, & Central AC. Washer Dryer Hookup in Basement. New Pella Slider in Kitchen Leads to Deck & Private Yard w/ Shed Storage.
Exit 9 location—Directly Across from Shen.
Closed
$500,000
9 Wheeler Drive, Clifton Park, NY 12065
3beds
2,116sqft
Single Family Residence, Residential
Built in 1967
0.43 Acres Lot
$514,400 Zestimate®
$236/sqft
$2,865 Estimated rent
Home value
$514,400
$478,000 - $556,000
$2,865/mo
Zestimate® history
Owner options
List your home for rent
$2,865/mo
Rent Zestimate®
Find your next renter with Zillow Rental Manager. Plus, with online applications, you can quickly screen prospective tenants – for free.
$2,865/mo
Rent Zestimate®
Refinance and save
$3,278/mo
Est. payment
Refinancing to a lower rate could help reduce your monthly payments and save thousands over the life of the loan.
$3,278/mo
Est. payment
Explore your selling options
Work with a Zillow partner agent
Leverage their expertise and Zillow's premium Showcase listings to get your home seen by more buyers.
Get startedList with your own agent
Get your home in front of millions of buyers by listing it on Zillow.
Learn how to do itSell it yourself
Take full control of how buyers see your home on Zillow by listing For Sale by Owner (FSBO).
List your homeWhat's special
Floor-to-ceiling pantry cabinetOriginal stone accent baseOwens corning asphalt roofTan trimCompletely redesigned modern split-levelSleek minimalist eleganceRefinished hardwoods
Zillow last checked:
Listing updated:
Listed by:
Jennifer L Fortune 518-858-2627,
Fortune Realty Group LLC
Bought with:
Shaun M McQuiston, 10401310098
KW Platform
Source: Global MLS,MLS#: 202610398
Facts & features
Interior
Bedrooms & bathrooms
- Bedrooms: 3
- Bathrooms: 2
- Full bathrooms: 2
Primary bedroom
- Level: Third
Bedroom
- Level: Third
Bedroom
- Level: Third
Full bathroom
- Level: First
Full bathroom
- Level: Third
Den
- Level: First
Dining room
- Level: Second
Family room
- Level: First
Foyer
- Level: Second
Kitchen
- Level: Second
Laundry
- Level: Basement
Living room
- Level: Second
Other
- Description: Screened Porch
- Level: First
Utility room
- Level: Basement
Heating
- Forced Air, Natural Gas
Cooling
- Central Air
Appliances
- Included: Built-In Gas Oven, Dishwasher, ENERGY STAR Qualified Appliances, Gas Oven, Range, Range Hood, Refrigerator
- Laundry: Electric Dryer Hookup, In Basement, Washer Hookup
Features
- Ceiling Fan(s), Solid Surface Counters, Vaulted Ceiling(s), Wall Paneling, Built-in Features, Ceramic Tile Bath, Chair Rail, Crown Molding, Eat-in Kitchen
- Flooring: Slate, Vinyl, Carpet, Hardwood
- Doors: ENERGY STAR Qualified Doors, Mirrored Closet Door(s), Sliding Doors
- Windows: Screens
- Basement: Interior Entry,Unfinished
- Number of fireplaces: 1
- Fireplace features: Electric, Family Room, Insert
Interior area
- Total structure area: 2,116
- Total interior livable area: 2,116 sqft
- Finished area above ground: 2,116
- Finished area below ground: 0
Property
Parking
- Total spaces: 4
- Parking features: Paved, Attached, Driveway, Garage Door Opener
- Garage spaces: 2
- Has uncovered spaces: Yes
Features
- Levels: Multi/Split,Split Ranch
- Patio & porch: Pressure Treated Deck, Screened, Deck
- Exterior features: Lighting
- Fencing: None
- Has view: Yes
- View description: Trees/Woods
Lot
- Size: 0.43 Acres
- Features: Level, Private, Views, Wooded
Details
- Additional structures: Shed(s)
- Parcel number: 412400 271.6173
- Zoning description: Single Residence
- Special conditions: Standard
Construction
Type & style
- Home type: SingleFamily
- Architectural style: Custom,Split Ranch
- Property subtype: Single Family Residence, Residential
Materials
- Block, Drywall, Stone, Vinyl Siding
- Foundation: Block
- Roof: Asphalt
Condition
- Updated/Remodeled
- New construction: No
- Year built: 1967
Utilities & green energy
- Electric: 150 Amp Service, Circuit Breakers
- Sewer: Public Sewer
- Water: Public
- Utilities for property: Cable Available
Community & HOA
Community
- Security: Smoke Detector(s), Carbon Monoxide Detector(s)
- Subdivision: Woodland Hills
HOA
- Has HOA: No
Location
- Region: Clifton Park
Financial & listing details
- Price per square foot: $236/sqft
- Tax assessed value: $338,333
- Annual tax amount: $5,649
- Date on market: 1/10/2026
Price history
| Date | Event | Price |
|---|---|---|
| 2/6/2026 | Sold | $500,000+6.4%$236/sqft |
Source:  Global MLS #202610398 Report a problem Global MLS #202610398 Report a problem | ||
| 1/12/2026 | Pending sale | $469,900$222/sqft |
Source: Global MLS #202610398 Report a problem | ||
| 1/10/2026 | Listed for sale | $469,900+13.2%$222/sqft |
Source: Global MLS #202610398 Report a problem | ||
| 11/17/2025 | Listing removed | -- |
Source: Owner Report a problem | ||
| 11/3/2025 | Listed for sale | $415,000+45.6%$196/sqft |
Source: Owner Report a problem | ||
| 7/18/2025 | Sold | $285,000+139.5%$135/sqft |
Source: Global MLS #202523411 Report a problem | ||
| 10/14/1999 | Sold | $119,000$56/sqft |
Source: Public Record Report a problem | ||
Public tax history
| Year | Property taxes | Tax assessment |
|---|---|---|
| 2025 | -- | $121,800 |
| 2024 | -- | $121,800 |
| 2023 | -- | $121,800 |
| 2022 | -- | $121,800 |
| 2021 | -- | $121,800 |
| 2020 | -- | $121,800 |
| 2019 | -- | $121,800 |
| 2018 | -- | $121,800 |
| 2017 | $4,821 +305.3% | $121,800 |
| 2016 | $1,189 +0.5% | $121,800 |
| 2015 | $1,183 -70.3% | $121,800 |
| 2014 | $3,982 | $121,800 |
| 2013 | -- | $121,800 |
| 2012 | -- | $121,800 |
| 2011 | -- | $121,800 |
| 2010 | -- | $121,800 |
| 2009 | -- | $121,800 |
| 2008 | -- | $121,800 |
| 2007 | -- | $121,800 |
| 2006 | -- | $121,800 |
| 2005 | -- | $121,800 |
| 2004 | -- | $121,800 |
| 2003 | -- | $121,800 |
| 2002 | -- | $121,800 |
| 2001 | -- | $121,800 |
| 2000 | -- | $121,800 |
Find assessor info on the county website
Neighborhood: 12065
Nearby homes
- $360,0004 bd4 ba1.9k sqft11 Wheeler Dr, Clifton Park, NY 12065Sold
- $434,9004 bd1 ba2.2k sqft7 Wheeler Dr, Clifton Park, NY 12065Off Market
- $431,5003 bd2 ba2.1k sqft10 Wheeler Dr, Clifton Park, NY 12065Off Market
- $434,6003 bd1 ba1.5k sqft13 Wheeler Dr, Clifton Park, NY 12065Off Market
- $395,3003 bd1 ba1.6k sqft5 Wheeler Dr, Clifton Park, NY 12065Off Market
- $426,9004 bd1 ba2k sqft8 Wheeler Dr, Clifton Park, NY 12065Off Market
- $448,9004 bd3 ba2k sqft12 Wheeler Dr, Clifton Park, NY 12065Off Market
- $430,8004 bd1 ba1.5k sqft3 Wheeler Dr, Clifton Park, NY 12065Off Market
Nearby schools
GreatSchools rating
- 6/10Orenda Elementary SchoolGrades: K-5Distance: 0.5 mi
- 9/10Gowana Middle SchoolGrades: 6-8Distance: 0.6 mi
- 8/10Shenendehowa High SchoolGrades: 9-12Distance: 1 mi
Schools provided by the listing agent
- Elementary: Orenda
- High: Shenendehowa
Source: Global MLS. This data may not be complete. We recommend contacting the local school district to confirm school assignments for this home.
Sell for more on Zillow
Get a Zillow Showcase℠ listing at no additional cost and you could sell for .
$514,400
2% more
+$10,288
With Zillow Showcase(estimated)
$524,688
- New York
- Saratoga County
- Clifton Park
- 12065
- 9 Wheeler Drive
Nearby cities
Nearby neighborhoods
Nearby zip codes
Other Clifton Park Topics
