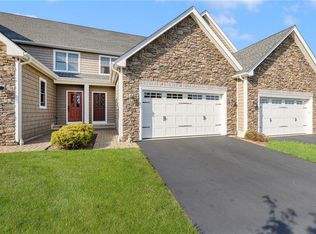
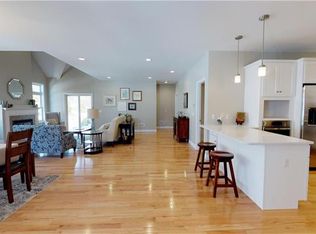
Stunning townhouse in the highly sought-after Residences at Fenner Hill! Inside, you will enjoy the luxurious yet sensible design, including hardwoods, granite countertops, and stainless appliances. The oversized primary bedroom with en-suite full bath is located on the first floor, as well as a well equipped laundry area for convenience. Upstairs, you will find the second bedroom, another full bath, and a third "bonus room" that can be used as a guest room or office. Downstairs, you have an abundance of finished space that is currently set up as a gym and second family room. In addition, there is a large unfinished portion of the basement that has a workshop and plenty of storage space. The beautifully decorated private rear patio is an amazing spot to take in the serenity of nature any time of day or night. An oversized two car garage rounds out this exceptional home, with plenty of off-street parking for guests as well. Enjoy an idyllic lifestyle in this charming community, with amenities that are unparalleled in this area. Park-like grounds, a world class 18 hole golf course, and fine dining are literally steps away from your front door. With many local restaurants, stores, casinos, and the world famous Rhode Island beaches and coastal towns all within close proximity, this location simply cannot be beat. Call for your private showing today! Interior photos coming soon
Pending
$589,000
9 Wheeler Ln #B, Hopkinton, RI 02833
2beds
2,431sqft
Townhouse
Built in 2015
-- sqft lot
$586,200 Zestimate®
$242/sqft
$575/mo HOA
What's special
Well equipped laundry areaOversized two car garageGranite countertopsPark-like groundsLuxurious yet sensible designStainless appliances
- 61 days |
- 88 |
- 1 |
Likely to sell faster than
Zillow last checked:
Listing updated:
Listed by:
Marvin Webber 401-206-9393,
RE/MAX Real Estate Center,
David Tatangelo 401-465-0263,
RE/MAX Real Estate Center
Source: StateWide MLS RI,MLS#: 1410896
Facts & features
Interior
Bedrooms & bathrooms
- Bedrooms: 2
- Bathrooms: 3
- Full bathrooms: 2
- 1/2 bathrooms: 1
Heating
- Natural Gas, Forced Air, Gas Connected
Cooling
- Central Air
Appliances
- Included: Electric Water Heater, Dishwasher, Dryer, Exhaust Fan, Microwave, Oven/Range, Refrigerator, Washer
- Laundry: In Unit
Features
- Ceiling Fan(s)
- Flooring: Ceramic Tile, Hardwood
- Basement: Full,Interior Entry,Partially Finished,Family Room,Office,Utility,Workout Room
- Number of fireplaces: 1
- Fireplace features: Gas
Interior area
- Total structure area: 1,831
- Total interior livable area: 2,431 sqft
- Finished area above ground: 1,831
- Finished area below ground: 600
Video & virtual tour
Property
Parking
- Total spaces: 6
- Parking features: Integral, Assigned
- Attached garage spaces: 2
Features
- Stories: 2
Details
- Parcel number: HOPKM015B09BL00008
- Other equipment: Cable TV
Construction
Type & style
- Home type: Townhouse
- Property subtype: Townhouse
Materials
- Masonry, Vinyl Siding
- Foundation: Concrete Perimeter
Condition
- New construction: No
- Year built: 2015
Utilities & green energy
- Electric: 200+ Amp Service
- Sewer: Septic Tank
- Utilities for property: Water Connected
Community & HOA
HOA
- Has HOA: No
- HOA fee: $575 monthly
Location
- Region: Hopkinton
Financial & listing details
- Price per square foot: $242/sqft
- Tax assessed value: $466,200
- Annual tax amount: $7,128
- Date on market: 5/6/2026
Estimated market value
$586,200
$557,000 - $616,000
$3,572/mo
Price history
| Date | Event | Price |
|---|---|---|
| 5/12/2026 | Pending sale | $589,000$242/sqft |
Source: | ||
| 5/6/2026 | Listed for sale | $589,000+51%$242/sqft |
Source: | ||
| 4/30/2020 | Sold | $390,000+14.7%$160/sqft |
Source: Public Record Report a problem | ||
| 6/21/2016 | Sold | $340,000$140/sqft |
Source: Public Record Report a problem | ||
Public tax history
| Year | Property taxes | Tax assessment |
|---|---|---|
| 2025 | $7,128 +1.5% | $466,200 |
| 2024 | $7,021 +2.7% | $466,200 |
| 2023 | $6,834 +2.1% | $466,200 +29.1% |
| 2022 | $6,691 | $361,100 |
| 2021 | $6,691 +1.4% | $361,100 |
| 2020 | $6,601 -7.5% | $361,100 +4.6% |
| 2019 | $7,139 +3% | $345,200 |
| 2018 | $6,928 | $345,200 |
| 2017 | $6,928 +7.8% | $345,200 +10.9% |
| 2016 | $6,427 | $311,400 |
Find assessor info on the county website
Monthly payment
Est. payment$--/mo
Payment breakdown
Explore the cost of this home by adjusting the details. Changes won't be saved.All calculations are estimates and provided by Zillow, Inc. for informational purposes only. Actual amounts may vary.
HOA fees may include property taxes on listings classified as Co-Ops. Contact the listing agent and/or owner for fee details.
Mortgage interest rates are dependent on a number of factors, including credit score, down payment, and repayment length. Interest rate data provided by Zillow Group Marketplace, Inc. as of 1/1/1970 from various mortgage lenders with which we have lead or other similar arrangements; the Estimated Payment is an average of those rates.
See how much you could borrow to make a competitive offer.
Climate risks
Neighborhood: Hope Valley
Nearby schools
GreatSchools rating
- 7/10Hope Valley Elementary SchoolGrades: PK,1-4Distance: 1.2 mi
- 7/10Chariho Regional Middle SchoolGrades: 5-8Distance: 3.6 mi
- 10/10Chariho High SchoolGrades: 9-12Distance: 3.5 mi
A local agent can set up tours, give advice and negotiate with sellers.
A local lender can help you make sure your offer is ready when you are.
- Rhode Island
- Washington County
- Hopkinton
- 02833
- Hope Valley
- 9 Wheeler Ln Unit B