Skip main navigation
Sold for $600,000
  • $600,000

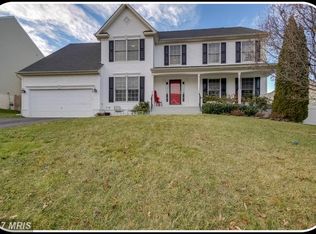
    9 Wheelwright Ln, Stafford, VA 22554

    4beds
    2,770sqft
    Single Family Residence
    Built in 2002
    10,824 Square Feet Lot
    $600,200 Zestimate®
    $217/sqft
    $3,292 Estimated rent

    Home value

    $600,200

    $558,000 - $648,000

    $3,292/mo

    Zestimate® history
    Loading
    Loading...

    Owner options

    List your home for rent

    $3,292/mo

    Rent Zestimate®

    Find your next renter with Zillow Rental Manager. Plus, with online applications, you can quickly screen prospective tenants – for free.

    Learn more

    $3,292/mo

    Rent Zestimate®

    Refinance and save

    $3,610/mo

    Est. payment

    Refinancing to a lower rate could help reduce your monthly payments and save thousands over the life of the loan.

    See today's rates

    $3,610/mo

    Est. payment

    Explore your selling options

    Work with a Zillow partner agent

    Leverage their expertise and Zillow's premium Showcase listings to get your home seen by more buyers.

    Get started

    List with your own agent

    Get your home in front of millions of buyers by listing it on Zillow.

    Learn how to do it

    Sell it yourself

    Take full control of how buyers see your home on Zillow by listing For Sale by Owner (FSBO).

    List your home

    What's special

    Maintenance free composite deckPlayset conveys
    NO FAULT OF THE SELLER! Buyers military orders changed. REDUCED!! Charming and unique home with lots of extras! Well maintained, neutral paint throughout, lovely office with glass doors and recessed lighting. Kitchen with nice granite and stainless appliances, added bonus mud room with built in shelving. Walk out to lovely fully fenced back yard with maintenance free composite deck, walk down to nice concrete patio for relaxing. Playset conveys too. Upstairs has 4 nice sized bedrooms and two full bathrooms. The basement is fully finished with it's unique touches. The family room has recessed lighting, built ins for the large TV, a play area complete with playhouse (owner can remove if desired). There is a nice quiet spot currently used as a library - but make it what you want!, full bathroom, laundry area and extra storage. This home has been well cared for and is ready for it's new owners. Thanks for showing!

    Zillow last checked:

    Listing updated:

    Listed by:

    Alex Lugo 703-981-3632,

    Berkshire Hathaway HomeServices PenFed Realty,

    Co-Listing Agent: Mario Lugo 703-408-5324,

    Berkshire Hathaway HomeServices PenFed Realty

    Bought with:

    Francella Pham, 0225252545

    Serhant

    Source: Bright MLS,MLS#: VAST2046414MLS Logo

    Facts & features

    Interior

    Bedrooms & bathrooms
    • Bedrooms: 4
    • Bathrooms: 4
    • Full bathrooms: 3
    • 1/2 bathrooms: 1
    • Main level bathrooms: 1
    Bedroom 1
    • Features: Attached Bathroom, Ceiling Fan(s), Double Sink, Flooring - Carpet, Walk-In Closet(s)
    • Level: Upper
    Bedroom 2
    • Features: Flooring - Carpet
    • Level: Upper
    Bedroom 3
    • Features: Flooring - Carpet
    • Level: Upper
    Bedroom 4
    • Features: Flooring - Carpet
    • Level: Upper
    Bathroom 1
    • Level: Upper
    Bathroom 2
    • Level: Upper
    Den
    • Level: Lower
    Dining room
    • Level: Main
    Family room
    • Level: Main
    Foyer
    • Level: Main
    Other
    • Level: Lower
    Half bath
    • Level: Main
    Kitchen
    • Level: Main
    Laundry
    • Level: Lower
    Library
    • Level: Lower
    Mud room
    • Level: Main
    Office
    • Level: Main
    Heating
    • Forced Air, Natural Gas
    Cooling
    • None, Electric
    Appliances
    • Included: Microwave, Dishwasher, Disposal, Dryer, Exhaust Fan, Ice Maker, Oven/Range - Gas, Refrigerator, Stainless Steel Appliance(s), Washer, Gas Water Heater
    • Laundry: Laundry Room, Mud Room
    Features
    • Breakfast Area, Built-in Features, Ceiling Fan(s), Dining Area, Family Room Off Kitchen, Open Floorplan, Eat-in Kitchen, Recessed Lighting, Upgraded Countertops, Walk-In Closet(s)
    • Flooring: Carpet, Wood
    • Windows: Window Treatments
    • Basement: Finished
    • Number of fireplaces: 1
    Interior area
    • Total structure area: 2,770
    • Total interior livable area: 2,770 sqft
    • Finished area above ground: 1,872
    • Finished area below ground: 898

    Property

    Parking
    • Total spaces: 2
    • Parking features: Garage Faces Front, Garage Door Opener, Driveway, Attached
    • Attached garage spaces: 2
    • Has uncovered spaces: Yes
    • Details: Garage Sqft: 528
    Accessibility
    • Accessibility features: None
    Features
    • Levels: Three
    • Stories: 3
    • Exterior features: Play Area, Play Equipment
    • Pool features: Community
    • Fencing: Full
    Lot
    • Size: 10,824 sqft
    • Features: Rear Yard
    Details
    • Additional structures: Above Grade, Below Grade
    • Parcel number: 29C 6A 611
    • Zoning: PD1
    • Special conditions: Standard

    Construction

    Type & style
    • Home type: SingleFamily
    • Architectural style: Colonial
    • Property subtype: Single Family Residence
    Materials
    • Vinyl Siding
    • Foundation: Concrete Perimeter
    Condition
    • Very Good
    • New construction: No
    • Year built: 2002

    Utilities & green energy

    • Sewer: Public Sewer
    • Water: Public

    Community & neighborhood

    Location
    • Region: Stafford
    • Subdivision: Austin Ridge

    HOA & financial

    HOA
    • Has HOA: Yes
    • HOA fee: $94 monthly
    • Services included: Common Area Maintenance, Management, Pool(s), Recreation Facility, Trash, Snow Removal
    • Association name: AUSTIN RIDGE HOA

    Other

    Other facts
    • Listing agreement: Exclusive Right To Sell
    • Listing terms: Cash,Conventional,FHA,VA Loan
    • Ownership: Fee Simple

    Price history

    DateEventPrice
    4/22/2026Sold$600,000+0%$217/sqft
    Source: Bright MLS #VAST2046414 Report a problem
    4/3/2026Contingent$599,900$217/sqft
    Source: Bright MLS #VAST2046414 Report a problem
    3/31/2026Price change$599,900-1.3%$217/sqft
    Source: Bright MLS #VAST2046414 Report a problem
    3/23/2026Listed for sale$608,000$219/sqft
    Source: Bright MLS #VAST2046414 Report a problem
    3/13/2026Contingent$608,000$219/sqft
    Source: Bright MLS #VAST2046414 Report a problem
    3/9/2026Price change$608,000-1.1%$219/sqft
    Source: Bright MLS #VAST2046414 Report a problem
    2/26/2026Listed for sale$615,000+32.8%$222/sqft
    Source: Bright MLS #VAST2046414 Report a problem
    5/27/2021Sold$463,000+85.3%$167/sqft
    Source: Public Record Report a problem
    8/12/2002Sold$249,887$90/sqft
    Source: Public Record Report a problem

    Public tax history

    YearProperty taxesTax assessment
    2025$4,143 +3.4%$448,600
    2024$4,009 +5.3%$448,600 +5.8%
    2023$3,806 +5.6%$424,100
    2022$3,605 +11.9%$424,100 +27.7%
    2021$3,222 $332,200
    2020$3,222 -0.7%$332,200 +3.4%
    2019$3,246 +2%$321,400
    2018$3,182 $321,400 +1.5%
    2017$3,182 +1.5%$316,800
    2016$3,136 $316,800 +1.1%
    2015-- $313,300
    2014-- $313,300 +3.8%
    2013-- $301,900
    2012-- $301,900 +0.4%
    2011-- $300,700
    2010-- $300,700 -23.1%
    2009-- $390,800 +3.6%
    2008-- $377,200 -17.3%
    2006-- $456,200
    2005-- $456,200 +72.7%
    2004-- $264,100 +19.7%
    2003-- $220,700
    2002-- $220,700

    Find assessor info on the county website

    Neighborhood: 22554

    Nearby schools

    GreatSchools rating
    Schools provided by the listing agent
    • High: Colonial Forge
    • District: Stafford County Public Schools

    Source: Bright MLS. This data may not be complete. We recommend contacting the local school district to confirm school assignments for this home.

    Get a cash offer in 3 minutes
    Find out how much your home could sell for in as little as 3 minutes with a no-obligation cash offer.
    Estimated market value
    $600,200
    Get a cash offer in 3 minutes
    Find out how much your home could sell for in as little as 3 minutes with a no-obligation cash offer.
    Estimated market value
    $600,200