Skip main navigation
Active under contract
  • Listed by: Keller Williams Realty Metro-Concord • Melissa Perrault
    Price cut: $25K (5/6)
    $300,000

    9 Whispering Winds Way, Canaan, NH 03741

    2beds
    1,243sqft
    : 
    Loading
    Get pre-qualified
    Single Family Residence
    Built in 1958
    2.9 Acres Lot
    $-- Zestimate®
    $241/sqft
    $-- HOA

    What's special

    Charming cape-style homeMetal roofWarm and inviting layout
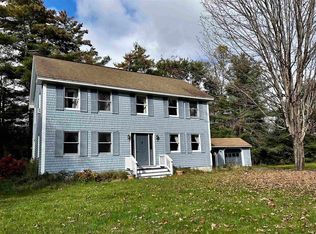
    A charming Cape-style home nestled on a peaceful 2.9-acre lot in Canaan, NH. Built in 1958 and thoughtfully maintained, this property offers 1,243 sq ft of living space with a warm and inviting layout perfect for year-round living or a quiet getaway. Inside, you'll find 2 bedrooms and 1 bath, complemented by radiant heat for comfortable living throughout the seasons. The home features durable aluminum/vinyl siding and a metal roof, offering both low maintenance and long-term reliability. With two stories and a classic Cape design, the home blends timeless character with practical functionality. Set on a generous 126,324 sq ft lot, this property provides ample space for outdoor enjoyment, gardening, or simply taking in the natural surroundings. Located in a rural residential zone, it offers privacy while still being within reasonable distance to local schools, including Indian River School and Mascoma Valley Regional High School. Whether you're looking for a primary residence, investment opportunity, or a New Hampshire retreat, this property delivers space, charm, and potential in a serene setting. OPEN HOUSE SCHEDULE: May 23, 2026, Saturday at 10:00 AM until 12:00 NN
    111 days
    |
    562
    |
    15
    |

    Zillow last checked:

    Listing updated:

    Listed by:

    Melissa Perrault,

    Keller Williams Realty Metro-Concord 603-226-2220

    Source: PrimeMLS,MLS#: 5080428MLS Logo

      Facts & features

      Interior

      Bedrooms & bathrooms
      • Bedrooms: 2
      • Bathrooms: 1
      • Full bathrooms: 1
      Heating
      • Radiant, Gas Stove
      Cooling
      • None
      Features
      • Basement: Crawl Space,Walk-Up Access
      Interior area
      • Total structure area: 1,243
      • Total interior livable area: 1,243 sqft
      • Finished area above ground: 1,243
      • Finished area below ground: 0
      Video & virtual tour

      Property

      Parking
      • Parking features: Shared Driveway
      Features
      • Levels: Two
      • Stories: 2
      Lot
      • Size: 2.9 Acres
      Details
      • Parcel number: CANNM00003B000030L000000
      • Zoning description: RURL1

      Construction

      Type & style
      • Home type: SingleFamily
      • Architectural style: Cape
      • Property subtype: Single Family Residence
      Materials
      • Metal, Vinyl Siding, Wood Exterior
      • Foundation: Block, Fieldstone
      • Roof: Metal,Standing Seam
      Condition
      • New construction: No
      • Year built: 1958

      Utilities & green energy

      • Electric: Circuit Breakers
      • Sewer: Public Sewer
      • Utilities for property: Cable Available, Phone Available

      Community & HOA

      Location
      • Region: Canaan

      Financial & listing details

      • Price per square foot: $241/sqft
      • Tax assessed value: $179,300
      • Annual tax amount: $5,587
      • Date on market: 3/23/2026

        Estimated market value

        Not available

        Estimated sales range

        Not available

        Not available

        Price history

        DateEventPrice
        5/6/2026Price change$300,000-7.7%$241/sqft
        Source: PrimeMLS #5080428 Report a problem
        3/23/2026Listed for sale$325,000+98.2%$261/sqft
        Source: PrimeMLS #5080428 Report a problem
        5/21/2013Sold$164,000-6%$132/sqft
        Source: Public Record Report a problem
        6/25/2009Sold$174,500$140/sqft
        Source: Public Record Report a problem

        Public tax history

        YearProperty taxesTax assessment
        2024$5,295 +8.8%$179,300
        2023$4,868 $179,300
        2022$4,868 -9.5%$179,300 +14.6%
        2021$5,380 $156,400
        2020$5,380 +4.5%$156,400
        2019$5,150 +2%$156,400
        2018$5,047 +1.6%$156,400
        2017$4,966 +0.9%$156,400
        2016$4,922 +15.9%$156,400 +11.5%
        2015$4,247 +8.4%$140,300
        2014$3,919 +10.9%$140,300 -0.1%
        2013$3,534 +5.4%$140,400
        2012$3,353 +2.3%$140,400
        2011$3,277 +2.8%$140,400 -10.7%
        2010$3,187 +0.2%$157,300 +0.3%
        2009$3,180 -4.8%$156,800
        2008$3,340 0%$156,800
        2007$3,341 $156,800
        Find assessor info on the county website

        Monthly payment

        Est. payment

        Payment breakdown

        Explore the cost of this home by adjusting the details. Changes won't be saved.
        All calculations are estimates and provided by Zillow, Inc. for informational purposes only. Actual amounts may vary.
        HOA fees may include property taxes on listings classified as Co-Ops. Contact the listing agent and/or owner for fee details.
        Mortgage interest rates are dependent on a number of factors, including credit score, down payment, and repayment length. Interest rate data provided by Zillow Group Marketplace, Inc. as of 1/1/1970 from various mortgage lenders with which we have lead or other similar arrangements; the Estimated Payment is an average of those rates.
        See how much you could borrow to make a competitive offer.

        Climate risks

        Neighborhood: 03741

        Getting around

        0 / 100
        Car-Dependent
        7 / 100
        Somewhat Bikeable

        Nearby schools

        GreatSchools rating

        A local agent can set up tours, give advice and negotiate with sellers.

        Browse local experts

        Similar homes