Skip main navigation
Sold for $1,077,000
  • $1,077,000

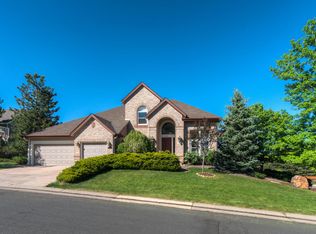
    9 White Alder, Littleton, CO 80127

    5beds
    3,400sqft
    Single Family Residence
    Built in 1989
    0.28 Acres Lot
    $1,030,000 Zestimate®
    $317/sqft
    $4,326 Estimated rent

    Home value

    $1,030,000

    $958,000 - $1.10M

    $4,326/mo

    Zestimate® history
    Loading
    Loading...

    Owner options

    List your home for rent

    $4,326/mo

    Rent Zestimate®

    Find your next renter with Zillow Rental Manager. Plus, with online applications, you can quickly screen prospective tenants – for free.

    Learn more

    $4,326/mo

    Rent Zestimate®

    Refinance and save

    $6,306/mo

    Est. payment

    Refinancing to a lower rate could help reduce your monthly payments and save thousands over the life of the loan.

    See today's rates

    $6,306/mo

    Est. payment

    Explore your selling options

    Work with a Zillow partner agent

    Leverage their expertise and Zillow's premium Showcase listings to get your home seen by more buyers.

    Get started

    List with your own agent

    Get your home in front of millions of buyers by listing it on Zillow.

    Learn how to do it

    Sell it yourself

    Take full control of how buyers see your home on Zillow by listing For Sale by Owner (FSBO).

    List your home

    What's special

    Mature treesFinished basementCorner lotLarge deckFamily roomPrimary bedroom suiteFormal dining room
    Welcome home to Ken Caryl Valley…where true Colorado living begins*This luxurious home is nestled on a corner lot*Cross the street to top rated Bradford Elementary or head out on the miles of trails close by*This updated 2-story residence exudes warmth & charm w/vaulted ceilings & rich wood trim*The front living room flows seamlessly into the formal dining room & home office, creating an open & airy feel*Continue to the family room, breakfast area & newly remodeled Gourmet Kitchen*The stunning high-end kitchen features quartz countertops, GE Profile French Door Double oven, a large island w/Glass Cooktop….ready to inspire your “inner chef”*The open floor plan seamlessly integrates the kitchen w/the inviting living spaces*The family room boasts a cozy gas fireplace & access to the multiple patios for effortless indoor-outdoor living*This 5 bedroom home boasts an array of modern upgrades to include New Windows, Roof, Outdoor Paint, Lighting, Carpet, Vehicle Charging & Hardwood Floors throughout the main floor*Upstairs, retreat to the primary bedroom suite w/vaulted ceilings & spacious walk-in closet*The luxurious en-suite bathroom is complete w/dual sinks Euro Shower & soaking tub*Three additional bedrooms, a full bath complete the upper level*Don’t miss the bedroom access to a large deck overlooking the lush lawn & surrounding natural landscape.*Other main floor highlights include a large laundry room, a spacious 3-car garage*The finished basement provides even more living space featuring a large recreation area, a bedroom area & 3/4 bath…perfect for teens or guests*This can also be your private Spa Retreat w/your multi-person Sauna to enjoy at the end of the day*Tons of easy storage options as well*Outside, the expanded patio, expansive greenery & mature trees will offer hours of peace*Enjoy all that Ken Caryl has to offer: Tennis, Pickleball, Private mountain bike & hiking trails, equestrian facilities, 3 pools, fitness & plenty of social activities.

    Zillow last checked:

    Listing updated:

    Listed by:

    Kimberly Ryan 303-523-8333 Kim@BuyDenver.net,

    Cityscape Properties LLC

    Bought with:

    Lainey Dore, 100072729

    Equity Colorado Real Estate

    Source: REcolorado as distributed by MLS GRID,MLS#: 2822881MLS Logo

    Facts & features

    Interior

    Bedrooms & bathrooms
    • Bedrooms: 5
    • Bathrooms: 3
    • Full bathrooms: 3
    Primary bedroom
    • Description: Vaulted With Sunny Windows
    • Level: Upper
    Bedroom
    • Description: Private Access To Deck
    • Level: Upper
    Bedroom
    • Description: Floor To Ceiling Windows
    • Level: Upper
    Bedroom
    • Description: New Carpet Upstairs
    • Level: Upper
    Bedroom
    • Description: Perfect Teen Or Guest Space
    • Level: Basement
    Primary bathroom
    • Description: Updated With Euro Shower, Soaking Tub
    • Level: Upper
    Bathroom
    • Description: Handy To All Bedrooms
    • Level: Upper
    Bathroom
    • Description: Ensuite Bath With Sauna
    • Level: Basement
    Dining room
    • Description: French Doors
    • Level: Main
    Family room
    • Description: Brick Fireplace Surround
    • Level: Main
    Game room
    • Description: Spacious With 2 Cedar Closets And Tons Of Storage
    • Level: Basement
    Kitchen
    • Description: Quartz/Double Ovens/Pull Outs/Glass Top Stove
    • Level: Main
    Laundry
    • Description: Laundry Sink
    • Level: Main
    Living room
    • Description: Vaulted Ceiling And Walls Of Windows
    • Level: Main
    Office
    • Description: Adjacent To Living Room
    • Level: Main
    Heating
    • Forced Air, Natural Gas
    Cooling
    • Central Air
    Appliances
    • Included: Cooktop, Dishwasher, Disposal, Double Oven, Dryer, Gas Water Heater, Microwave, Oven, Refrigerator, Self Cleaning Oven, Washer
    Features
    • Five Piece Bath, High Ceilings, Kitchen Island, Open Floorplan, Quartz Counters, Sauna, Smoke Free, Vaulted Ceiling(s), Walk-In Closet(s)
    • Flooring: Carpet, Tile, Wood
    • Windows: Bay Window(s), Double Pane Windows, Window Coverings
    • Basement: Cellar,Crawl Space,Finished
    • Number of fireplaces: 1
    Interior area
    • Total structure area: 3,400
    • Total interior livable area: 3,400 sqft
    • Finished area above ground: 2,494
    • Finished area below ground: 906

    Property

    Parking
    • Total spaces: 3
    • Parking features: Garage - Attached
    • Attached garage spaces: 3
    Features
    • Levels: Two
    • Stories: 2
    • Entry location: Exterior Access
    • Patio & porch: Covered, Deck, Patio
    • Exterior features: Balcony, Garden, Private Yard, Rain Gutters
    Lot
    • Size: 0.28 Acres
    • Features: Cul-De-Sac, Many Trees, Master Planned, Sprinklers In Front, Sprinklers In Rear
    Details
    • Parcel number: 175909
    • Zoning: RES
    • Special conditions: Standard

    Construction

    Type & style
    • Home type: SingleFamily
    • Architectural style: Traditional
    • Property subtype: Single Family Residence
    Materials
    • Frame, Wood Siding
    • Roof: Stone-Coated Steel
    Condition
    • Updated/Remodeled
    • Year built: 1989

    Utilities & green energy

    • Electric: 110V, 220 Volts
    • Sewer: Public Sewer
    • Water: Public
    • Utilities for property: Electricity Connected, Natural Gas Connected
    Green energy
    • Energy efficient items: Thermostat

    Community & HOA

    Community
    • Security: Carbon Monoxide Detector(s), Radon Detector, Smoke Detector(s)
    • Subdivision: Ken Caryl Valley
    HOA
    • Has HOA: Yes
    • Amenities included: Clubhouse, Concierge, Fitness Center, Garden Area, Park, Playground, Pond Seasonal, Pool, Sauna, Tennis Court(s), Trail(s)
    • Services included: Recycling, Sewer, Trash
    • HOA fee: $68 monthly
    • HOA name: Ken Caryl
    • HOA phone: 303-979-1876
    Location
    • Region: Littleton

    Financial & listing details

    • Price per square foot: $317/sqft
    • Tax assessed value: $1,096,208
    • Annual tax amount: $7,225
    • Date on market: 11/15/2024
    • Listing terms: 1031 Exchange,Cash,Conventional,Jumbo,VA Loan
    • Exclusions: Sellers Personal Property staging Items
    • Ownership: Individual
    • Electric utility on property: Yes
    • Road surface type: Paved

    Price history

    DateEventPrice
    2/18/2025Sold$1,077,000-1.6%$317/sqft
    Source: REcolorado as distributed by MLS GRID #2822881 Report a problem
    1/18/2025Pending sale$1,095,000$322/sqft
    Source: REcolorado as distributed by MLS GRID #2822881 Report a problem
    11/15/2024Listed for sale$1,095,000+140.7%$322/sqft
    Source: REcolorado as distributed by MLS GRID #2822881 Report a problem
    6/13/2012Sold$455,000+1.1%$134/sqft
    Source: Public Record Report a problem
    5/18/2012Listed for sale$449,900$132/sqft
    Source: Fuller Sotheby's International Realty #1093757 Report a problem

    Public tax history

    YearProperty taxesTax assessment
    2025$7,002 -3.1%$68,513 +1.5%
    2024$7,225 +29.5%$67,490
    2023$5,578 -1.5%$67,490 +32.5%
    2022$5,663 +11.2%$50,954 -2.8%
    2021$5,092 $52,420 +10.9%
    2020$5,092 +1.2%$47,283
    2019$5,031 +3.4%$47,283 +7.1%
    2018$4,865 $44,156
    2017$4,865 +0.8%$44,156 +0.2%
    2016$4,824 $44,080
    2015$4,824 +14.2%$44,080 +19.9%
    2014$4,224 +7.7%$36,759
    2013$3,921 +1.8%$36,759 +1.1%
    2012$3,852 -3.6%$36,374
    2011$3,994 +0.2%$36,374 -4.1%
    2010$3,986 +14.8%$37,910
    2009$3,473 +2.9%$37,910 +15.2%
    2008$3,374 -9.1%$32,920
    2007$3,712 +2%$32,920 -6.9%
    2006$3,639 -1.6%$35,370 +0.3%
    2005$3,698 +9%$35,260
    2004$3,392 -4.3%$35,260
    2003$3,543 -6.1%$35,260 -0.5%
    2002$3,771 +7.5%$35,430 +16.1%
    2001$3,508 -4%$30,520
    2000$3,656 $30,520
    Find assessor info on the county website

    Neighborhood: 80127

    Nearby schools

    GreatSchools rating
    Schools provided by the listing agent
    • Elementary: Bradford
    • Middle: Bradford
    • High: Chatfield
    • District: Jefferson County R-1

    Source: REcolorado as distributed by MLS GRID. This data may not be complete. We recommend contacting the local school district to confirm school assignments for this home.

    Get a cash offer in 3 minutes
    Find out how much your home could sell for in as little as 3 minutes with a no-obligation cash offer.
    Estimated market value
    $1,030,000
    Get a cash offer in 3 minutes
    Find out how much your home could sell for in as little as 3 minutes with a no-obligation cash offer.
    Estimated market value
    $1,030,000