Discover refined, better-than-new construction at 9 White Barns Lane, ideally located in the desirable White Barns community within Norwalk's sought-after Cranbury neighborhood. Built in 2023, this exceptional 4,900+/- Sq. Ft. residence offers 4/5 bedrooms and 4 full/1 half baths of thoughtfully designed living space with incredible flexibility for today's lifestyle. Crafted with quality and attention to detail, the home features custom millwork, high-end finishes, and a seamless open-concept layout designed for both everyday living and entertaining. The main level offers expansive living and dining spaces centered around a modern kitchen, all filled with natural light. Upstairs, the private primary suite and well-proportioned secondary bedrooms provide comfort and functionality. The finished lower level offers ideal space for recreation, fitness, a bedroom, or media room, while the third floor flex space creates an additional opportunity for an office, playroom, or alternative gym location. Outdoor living is equally inviting, with a large bluestone patio overlooking the natural surroundings. A rare opportunity to own a nearly new home in a highly desirable White Barns neighborhood just minutes to shopping, dining, and commuting options in Norwalk, Westport, and Wilton. Bedroom count per owner and not the City of Norwalk. Buyer must pay a $8,333.33 sewer reserve deposit at closing to the White Barns Homeowners Association. Call for details. Property Tax: 25% phased in exemption for 2026/27: ie Property Taxes 2026/2027: $20,924 2027/2028: $27,899 ($1,175,170 assessment)
Sold for $2,010,000
$2,010,000
9 White Barns Lane #9, Norwalk, CT 06851
5beds
4,904sqft
Condominium, Single Family Residence
Built in 2023
-- sqft lot
$2,019,700 Zestimate®
$410/sqft
$-- Estimated rent
Home value
$2,019,700
$1.84M - $2.22M
Not available
Zestimate® history
Owner options
List your home for rent
Find your next renter with Zillow Rental Manager. Plus, with online applications, you can quickly screen prospective tenants – for free.
Refinance and save
$12,078/mo
Est. payment
Refinancing to a lower rate could help reduce your monthly payments and save thousands over the life of the loan.
$12,078/mo
Est. payment
Explore your selling options
Work with a Zillow partner agent
Leverage their expertise and Zillow's premium Showcase listings to get your home seen by more buyers.
Get startedList with your own agent
Get your home in front of millions of buyers by listing it on Zillow.
Learn how to do itSell it yourself
Take full control of how buyers see your home on Zillow by listing For Sale by Owner (FSBO).
List your homeWhat's special
Zillow last checked:
Listing updated:
Listed by:
Brett and Jenn Lieberman Team,
Brett Lieberman (203)216-2515,
The Riverside Realty Group 203-226-8300,
Co-Listing Agent: Jennifer Lieberman 203-216-2209,
The Riverside Realty Group
Bought with:
Alexander H. Chingas, RES.0768246
Coldwell Banker Realty
Source: Smart MLS,MLS#: 24165296
Facts & features
Interior
Bedrooms & bathrooms
- Bedrooms: 5
- Bathrooms: 5
- Full bathrooms: 4
- 1/2 bathrooms: 1
Rooms
- Room types: Gym, Laundry
Primary bedroom
- Features: Vaulted Ceiling(s), Beamed Ceilings, Full Bath, Walk-In Closet(s), Hardwood Floor
- Level: Upper
- Area: 270 Square Feet
- Dimensions: 15 x 18
Bedroom
- Features: High Ceilings, Full Bath, Hardwood Floor
- Level: Upper
- Area: 132 Square Feet
- Dimensions: 12 x 11
Bedroom
- Features: High Ceilings, Full Bath, Hardwood Floor
- Level: Upper
- Area: 132 Square Feet
- Dimensions: 11 x 12
Bedroom
- Features: High Ceilings, Hardwood Floor
- Level: Upper
- Area: 204 Square Feet
- Dimensions: 17 x 12
Bedroom
- Features: High Ceilings, Full Bath, Vinyl Floor
- Level: Lower
- Area: 288 Square Feet
- Dimensions: 18 x 16
Dining room
- Features: High Ceilings, Hardwood Floor
- Level: Main
- Area: 152 Square Feet
- Dimensions: 8 x 19
Family room
- Features: High Ceilings, Vinyl Floor
- Level: Lower
- Area: 307.7 Square Feet
- Dimensions: 18.1 x 17
Great room
- Features: High Ceilings, Beamed Ceilings, Built-in Features, Fireplace, Sliders, Hardwood Floor
- Level: Main
- Area: 361 Square Feet
- Dimensions: 19 x 19
Kitchen
- Features: High Ceilings, Quartz Counters, Kitchen Island, Pantry, Hardwood Floor
- Level: Main
- Area: 247 Square Feet
- Dimensions: 13 x 19
Office
- Features: High Ceilings, Built-in Features, Hardwood Floor
- Level: Main
- Area: 132 Square Feet
- Dimensions: 11 x 12
Rec play room
- Features: Hardwood Floor
- Level: Third,Upper
- Area: 1085 Square Feet
- Dimensions: 35 x 31
Rec play room
- Features: High Ceilings, Wet Bar, Vinyl Floor
- Level: Lower
- Area: 324 Square Feet
- Dimensions: 18 x 18
Heating
- Forced Air, Natural Gas
Cooling
- Central Air
Appliances
- Included: Gas Cooktop, Oven, Microwave, Range Hood, Refrigerator, Dishwasher, Gas Water Heater, Tankless Water Heater
- Laundry: Upper Level, Mud Room
Features
- Open Floorplan, Smart Thermostat
- Windows: Thermopane Windows
- Basement: Full,Unfinished
- Attic: Walk-up
- Number of fireplaces: 1
- Common walls with other units/homes: End Unit
Interior area
- Total structure area: 4,904
- Total interior livable area: 4,904 sqft
- Finished area above ground: 3,728
- Finished area below ground: 1,176
Property
Parking
- Total spaces: 2
- Parking features: Attached
- Attached garage spaces: 2
Features
- Stories: 4
- Patio & porch: Patio
- Exterior features: Lighting, Underground Sprinkler
- Waterfront features: Beach Access
Lot
- Features: Cul-De-Sac
Details
- Parcel number: 2795771
- Zoning: AA
- Other equipment: Generator
Construction
Type & style
- Home type: Condo
- Property subtype: Condominium, Single Family Residence
- Attached to another structure: Yes
Materials
- Vertical Siding
Condition
- New construction: No
- Year built: 2023
Utilities & green energy
- Sewer: Public Sewer
- Water: Public
- Utilities for property: Underground Utilities
Green energy
- Energy efficient items: Insulation, Thermostat, Windows
Community & HOA
Community
- Features: Golf, Library, Park, Playground, Near Public Transport, Shopping/Mall
- Security: Security System
- Subdivision: Cranbury
HOA
- Has HOA: Yes
- Amenities included: Management
- Services included: Maintenance Grounds, Trash, Snow Removal, Water, Sewer, Road Maintenance, Insurance
- HOA fee: $750 monthly
Location
- Region: Norwalk
Financial & listing details
- Price per square foot: $410/sqft
- Tax assessed value: $924,653
- Annual tax amount: $20,924
- Date on market: 4/20/2026
Price history
| Date | Event | Price |
|---|---|---|
| 6/23/2026 | Sold | $2,010,000+1%$410/sqft |
Source:  Smart MLS #24165296 Report a problem Smart MLS #24165296 Report a problem | ||
| 5/8/2026 | Pending sale | $1,990,000$406/sqft |
Source: Smart MLS #24165296 Report a problem | ||
| 4/23/2026 | Listed for sale | $1,990,000$406/sqft |
Source: Smart MLS #24165296 Report a problem | ||
Public tax history
Tax history is unavailable.
Neighborhood: Old Hill
Nearby homes
- $1,876,9003 bd4 ba2.9k sqft11 White Barns Ln #10, Norwalk, CT 06851Off Market
- $1,979,2005 bd6 ba3.6k sqft14 White Barns Ln, Norwalk, CT 06851Off Market
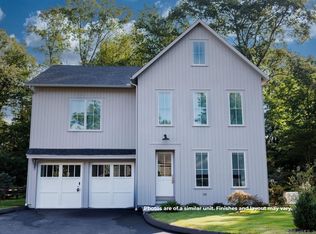
- $2,094,9004 bd5 ba3.7k sqft10 White Barns Ln #8, Norwalk, CT 06851Off Market
- $2,018,1004 bd4 ba3.7k sqft3 White Barns Ln, Norwalk, CT 06851Off Market
- $1,826,0004 bd4 ba3.7k sqft7 White Barns Ln, Norwalk, CT 06851Sold
- $2,150,4005 bd5 ba3.7k sqft13 White Barns Ln, Norwalk, CT 06851Off Market
- $2,061,1004 bd5 ba3.6k sqft8 White Barns Ln, Norwalk, CT 06851Off Market
- $2,046,2004 bd4 ba3.6k sqft2 White Barns Ln, Norwalk, CT 06851Off Market
- $2,000,8004 bd4 ba3.6k sqft5 White Barns Ln, Norwalk, CT 06851Off Market
Nearby schools
GreatSchools rating
- 6/10Cranbury Elementary SchoolGrades: PK-5Distance: 0.8 mi
- 5/10West Rocks Middle SchoolGrades: 6-8Distance: 1.8 mi
- 3/10Norwalk High SchoolGrades: 9-12Distance: 2 mi
Schools provided by the listing agent
- Elementary: Cranbury
- Middle: West Rocks
- High: Norwalk
Source: Smart MLS. This data may not be complete. We recommend contacting the local school district to confirm school assignments for this home.
Sell for more on Zillow
Get a Zillow Showcase℠ listing at no additional cost and you could sell for .
$2,019,700
2% more
+$40,394
With Zillow Showcase(estimated)
$2,060,094
- Connecticut
- Fairfield County
- Westport
- 06851
- Old Hill
- 9 White Barns Lane Unit 9
Nearby cities
Nearby neighborhoods
Nearby zip codes
Other Westport Topics
