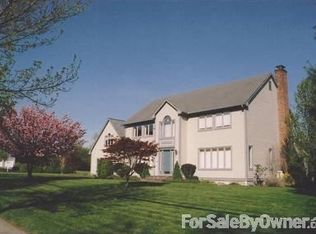
This meticulously maintained 3/4 Bedroom 2.5 Bath 2,800+ square foot Center hall colonial is the home you've been waiting! It is ideally situated in a beautiful double cul-de-sac neighborhood and just minutes to shopping, all major highways, downtown Milford, and Metro North/New York City train. The main level is ideal for entertaining and features a front to back Living Room with wood burning fireplace, sliders to an oversized deck, patio, and gorgeous level yard; A nicely designed Eat-in Kitchen includes a large island with seating, granite counter tops, stainless appliances, built-in hutch, and adjacent Dining Area that currently is used as a den; An expansive Dining Room is accented with a cathedral beamed ceiling and wood burning fireplace; A main level office with built-ins overlooking the tree-lined street, a Powder Room, and hardwood flooring in most rooms on the main level complete the first floor. A Mud Room off the garage has stairs leading to an oversized Room that is ideal for a Game Room/Family Room and with a few adjustments would make a great private Bedroom suite. Three Bedrooms on the upper level include a nicely appointed Primary Bedroom with a large walk-in closet, recently updated full bath with double sinks,custom tile shower with glass surround, and a dressing area alcove. A partially finished LL has plenty of room for expanding the finished space, but currently houses a Play Room, Kitchenette, and Laundry Ro Extras include: a newly installed electric car charger inside the garage, a pet containment system surrounding the property and a whole house/auto start generator with buried propane tank with enough fuel for 5 days.
Sold for $890,000
$890,000
9 White Birch Drive, Milford, CT 06461
3beds
2,838sqft
Single Family Residence
Built in 1989
0.53 Acres Lot
$961,800 Zestimate®
$314/sqft
$4,293 Estimated rent
Home value
$961,800
$904,000 - $1.03M
$4,293/mo
Zestimate® history
Owner options
List your home for rent
$4,293/mo
Rent Zestimate®
Find your next renter with Zillow Rental Manager. Plus, with online applications, you can quickly screen prospective tenants – for free.
$4,293/mo
Rent Zestimate®
Refinance and save
$5,342/mo
Est. payment
Refinancing to a lower rate could help reduce your monthly payments and save thousands over the life of the loan.
$5,342/mo
Est. payment
Explore your selling options
Work with a Zillow partner agent
Leverage their expertise and Zillow's premium Showcase listings to get your home seen by more buyers.
Get startedList with your own agent
Get your home in front of millions of buyers by listing it on Zillow.
Learn how to do itSell it yourself
Take full control of how buyers see your home on Zillow by listing For Sale by Owner (FSBO).
List your homeWhat's special
Zillow last checked:
Listing updated:
Listed by:
Stephanie Ellison 203-623-9844,
Ellison Homes Real Estate 203-874-7653
Bought with:
Peter J. Chapman, RES.0798311
Coldwell Banker Realty
Source: Smart MLS,MLS#: 24049325
Facts & features
Interior
Bedrooms & bathrooms
- Bedrooms: 3
- Bathrooms: 3
- Full bathrooms: 2
- 1/2 bathrooms: 1
Rooms
- Room types: Bonus Room, Breezeway
Primary bedroom
- Features: Built-in Features, Full Bath, Walk-In Closet(s), Wall/Wall Carpet
- Level: Upper
Bedroom
- Features: Wall/Wall Carpet
- Level: Upper
Bedroom
- Features: Wall/Wall Carpet
- Level: Upper
Dining room
- Features: Cathedral Ceiling(s), Fireplace, Sliders, Hardwood Floor
- Level: Main
Kitchen
- Features: Built-in Features, Granite Counters, Dining Area, Kitchen Island, Hardwood Floor
- Level: Main
Living room
- Features: Balcony/Deck, Fireplace, Sliders, Hardwood Floor
- Level: Main
Media room
- Features: Cathedral Ceiling(s), Wall/Wall Carpet
- Level: Upper
Office
- Features: Built-in Features, Hardwood Floor
- Level: Main
Other
- Features: Tile Floor
- Level: Lower
Rec play room
- Features: Wall/Wall Carpet
- Level: Lower
Heating
- Hot Water, Oil
Cooling
- Central Air, Ductless
Appliances
- Included: Oven/Range, Microwave, Refrigerator, Dishwasher, Washer, Dryer, Water Heater
- Laundry: Lower Level
Features
- Entrance Foyer, Wired for Sound
- Doors: Storm Door(s)
- Windows: Thermopane Windows
- Basement: Full,Partially Finished
- Attic: Storage,Pull Down Stairs
- Number of fireplaces: 2
Interior area
- Total structure area: 2,838
- Total interior livable area: 2,838 sqft
- Finished area above ground: 2,838
Property
Parking
- Total spaces: 4
- Parking features: Attached, Driveway, Garage Door Opener, Private, Paved, Asphalt
- Attached garage spaces: 2
- Has uncovered spaces: Yes
Features
- Patio & porch: Deck
Lot
- Size: 0.53 Acres
- Features: Cul-De-Sac
Details
- Parcel number: 1217831
- Zoning: RA
- Other equipment: Generator
Construction
Type & style
- Home type: SingleFamily
- Architectural style: Colonial
- Property subtype: Single Family Residence
Materials
- Clapboard
- Foundation: Concrete Perimeter
- Roof: Asphalt
Condition
- New construction: No
- Year built: 1989
Utilities & green energy
- Sewer: Public Sewer
- Water: Public
- Utilities for property: Cable Available
Green energy
- Energy efficient items: Thermostat, Doors, Windows
Community & HOA
Community
- Features: Golf, Health Club, Library, Paddle Tennis, Park, Playground, Shopping/Mall, Tennis Court(s)
HOA
- Has HOA: No
Location
- Region: Milford
Financial & listing details
- Price per square foot: $314/sqft
- Tax assessed value: $387,530
- Annual tax amount: $11,293
- Date on market: 9/26/2024
- Exclusions: see Inclusion/Exclusion Rider
Price history
| Date | Event | Price |
|---|---|---|
| 11/15/2024 | Sold | $890,000-1%$314/sqft |
Source:  Smart MLS #24049325 Report a problem Smart MLS #24049325 Report a problem | ||
| 9/26/2024 | Listed for sale | $899,000+52.4%$317/sqft |
Source: Smart MLS #24049325 Report a problem | ||
| 2/28/2005 | Sold | $590,000$208/sqft |
Source: Smart MLS #98221155 Report a problem | ||
Public tax history
| Year | Property taxes | Tax assessment |
|---|---|---|
| 2025 | $11,452 +1.4% | $387,530 |
| 2024 | $11,293 +7.3% | $387,530 |
| 2023 | $10,529 +1.9% | $387,530 |
| 2022 | $10,328 +10.5% | $387,530 +14.6% |
| 2021 | $9,347 -0.1% | $338,050 |
| 2020 | $9,357 -0.1% | $338,050 |
| 2019 | $9,367 -0.1% | $338,050 |
| 2018 | $9,378 -2.5% | $338,050 -2.3% |
| 2017 | $9,615 +0.5% | $345,970 +0.7% |
| 2016 | $9,569 -0.1% | $343,700 |
| 2015 | $9,582 +2.4% | $343,700 |
| 2014 | $9,356 +3.6% | $343,700 |
| 2013 | $9,032 +2.6% | $343,700 |
| 2012 | $8,799 -10.3% | $343,700 +1.3% |
| 2011 | $9,804 +1.6% | $339,340 |
| 2010 | $9,651 +3.4% | $339,340 |
| 2009 | $9,332 -2.6% | $339,340 |
| 2008 | $9,580 -0.1% | $339,340 +12.5% |
| 2007 | $9,585 +12.8% | $301,690 +14.3% |
| 2005 | $8,497 +10.2% | $264,040 |
| 2003 | $7,710 +8.7% | $264,040 |
| 2001 | $7,092 | $264,040 |
Find assessor info on the county website
Neighborhood: 06461
Nearby homes
- $877,9005 bd2 ba3.5k sqft21 White Birch Dr, Milford, CT 06461Off Market
- $1,021,7004 bd3 ba3.4k sqft7 Weeping Willow Ln, Milford, CT 06461Off Market
- $856,9004 bd2 ba2.7k sqft30 Weeping Willow Ln, Milford, CT 06461Off Market
- $1,092,7005 bd3 ba4.1k sqft33 Weeping Willow Ln, Milford, CT 06461Off Market
- $337,8104 bd2 ba2.3k sqft14 White Birch Dr, Milford, CT 06461Off Market
- $735,0004 bd2 ba2.3k sqft14 White Birch Dr, Milford, CT 06461Off Market
- $848,6003 bd2 ba2.5k sqft10 Weeping Willow Ln, Milford, CT 06461Off Market
- $650,0004 bd3 ba2.4k sqft205 Burnt Plains Rd, Milford, CT 06461Sold
Nearby schools
GreatSchools rating
- 8/10Orange Avenue SchoolGrades: PK-5Distance: 0.7 mi
- 9/10Harborside Middle SchoolGrades: 6-8Distance: 1.8 mi
- 7/10Joseph A. Foran High SchoolGrades: 9-12Distance: 2.3 mi
Schools provided by the listing agent
- Elementary: Orange Avenue
- Middle: Harborside
- High: Joseph A. Foran
Source: Smart MLS. This data may not be complete. We recommend contacting the local school district to confirm school assignments for this home.


Get pre-qualified for a loan
At Zillow Home Loans, we can pre-qualify you in as little as 5 minutes with no impact to your credit score.An equal housing lender. NMLS #10287.
Sell for more on Zillow
Get a Zillow Showcase℠ listing at no additional cost and you could sell for .
$961,800
2% more
+$19,236
With Zillow Showcase(estimated)
$981,036
- Connecticut
- New Haven County
- Milford
- 06461
- 9 White Birch Drive
Nearby cities
Nearby zip codes
Other Milford Topics
