Skip main navigation
Closed
  • $355,000

    9 White Oak Dr, Conway, AR 72034

    5beds
    2,795sqft
    Single Family Residence
    Built in 1978
    0.29 Acres Lot
    $355,100 Zestimate®
    $127/sqft
    $2,452 Estimated rent

    Home value

    $355,100

    $337,000 - $373,000

    $2,452/mo

    Zestimate® history
    Loading
    Loading...

    Owner options

    List your home for rent

    $2,452/mo

    Rent Zestimate®

    Find your next renter with Zillow Rental Manager. Plus, with online applications, you can quickly screen prospective tenants – for free.

    Learn more

    $2,452/mo

    Rent Zestimate®

    Refinance and save

    $2,244/mo

    Est. payment

    Refinancing to a lower rate could help reduce your monthly payments and save thousands over the life of the loan.

    See today's rates

    $2,244/mo

    Est. payment

    Explore your selling options

    Work with a Zillow partner agent

    Leverage their expertise and Zillow's premium Showcase listings to get your home seen by more buyers.

    Get started

    List with your own agent

    Get your home in front of millions of buyers by listing it on Zillow.

    Learn how to do it

    Sell it yourself

    Take full control of how buyers see your home on Zillow by listing For Sale by Owner (FSBO).

    List your home

    What's special

    Fantastic outdoor retreatPlentiful hallway storageBright inviting feelPrivate backyard oasisBuilt-in microwaveNew dishwasher
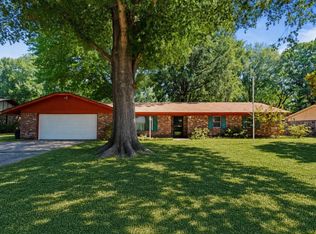
    Welcome Home! This 4-bed, 2.5-bath property offering an abundance of space, flexibility, and thoughtful updates! A welcoming front office & den provides the perfect spot for working from home or relaxing, while the attached rear in-law suite/flex space offers its own new HVAC system & kitchenette, creating endless possibilities for guests, extended family, or additional living space. Inside is freshly painted and gives the home a bright, inviting feel, while both bathrooms have been tastefully refreshed w/ resurfaced tile, new vanities, paint, and updated fixtures. The open-concept eat in kitchen is truly the heart of the home, featuring a new suite of upper cabinets, built-in microwave, and new dishwasher. Each bedroom is generously sized w/ oversized walk-in closets, plus plentiful hallway storage to keep everything organized. Step outside to your private backyard oasis, complete with an inground chlorine pool featuring a brand-new pump and newer liner. An interior chain-link fence provides added security around the pool, while the brand-new privacy fence and dual gates complete this fantastic outdoor retreat. This home is ready to impress! Agent see Remarks for full updates.

    Zillow last checked:

    Listing updated:

    Listed by:

    Jonathan Sketas 501-358-1059,

    Big Little Brokerage

    Bought with:

    Tom Stringfellow, AR

    RE/MAX Affiliates Realty

    Source: CARMLS,MLS#: 26033031MLS Logo

    Facts & features

    Interior

    Bedrooms & bathrooms
    • Bedrooms: 5
    • Bathrooms: 3
    • Full bathrooms: 2
    • 1/2 bathrooms: 1
    Rooms
    • Room types: Formal Living Room, Den/Family Room, Office/Study, In-Law Quarters, Bonus Room
    Dining room
    • Features: Separate Dining Room, Eat-in Kitchen, Kitchen/Dining Combo, Living/Dining Combo
    Heating
    • Natural Gas
    Cooling
    • Electric
    Appliances
    • Included: Free-Standing Range, Microwave, Electric Range, Dishwasher, Disposal, Refrigerator, Plumbed For Ice Maker, Gas Water Heater
    • Laundry: Washer Hookup, Electric Dryer Hookup, Laundry Room
    Features
    • Walk-In Closet(s), Built-in Features, Ceiling Fan(s), Walk-in Shower, Sheet Rock, Paneling, Sheet Rock Ceiling, Primary Bedroom/Main Lv, Guest Bedroom/Main Lv, 4 Bedrooms Same Level
    • Flooring: Carpet, Tile, Luxury Vinyl
    • Windows: Window Treatments
    • Has fireplace: Yes
    • Fireplace features: Woodburning-Site-Built
    Interior area
    • Total structure area: 2,795
    • Total interior livable area: 2,795 sqft

    Property

    Parking
    • Total spaces: 2
    • Parking features: Garage, Parking Pad, Two Car, Garage Door Opener
    • Has garage: Yes
    Features
    • Levels: One
    • Stories: 1
    • Exterior features: Rain Gutters
    • Has private pool: Yes
    • Pool features: In Ground
    • Fencing: Full,Wood
    Lot
    • Size: 0.29 Acres
    • Dimensions: 100 x 125 x 100 x 125
    • Features: Level, Cleared, Extra Landscaping, Subdivided
    Details
    • Parcel number: 71005069000

    Construction

    Type & style
    • Home type: SingleFamily
    • Architectural style: Traditional
    • Property subtype: Single Family Residence
    Materials
    • Brick
    • Foundation: Slab
    • Roof: Composition
    Condition
    • New construction: No
    • Year built: 1978

    Utilities & green energy

    • Electric: Elec-Municipal (+Entergy)
    • Gas: Gas-Natural
    • Sewer: Public Sewer
    • Water: Public
    • Utilities for property: Natural Gas Connected

    Community & HOA

    Community
    • Security: Smoke Detector(s), Video Surveillance
    • Subdivision: OAK FORREST
    HOA
    • Has HOA: No
    Location
    • Region: Conway

    Financial & listing details

    • Price per square foot: $127/sqft
    • Tax assessed value: $325,600
    • Annual tax amount: $3,295
    • Date on market: 8/13/2026
    • Listing terms: VA Loan,FHA,Conventional,Cash
    • Road surface type: Paved

    Price history

    DateEventPrice
    9/23/2026Sold$355,000-1.4%$127/sqft
    Source: CARMLS #26033031 Report a problem
    8/13/2026Listed for sale$359,900+20.2%$129/sqft
    Source: CARMLS #26033031 Report a problem
    9/8/2025Sold$299,500$107/sqft
    Source: CARMLS #25014046 Report a problem
    9/3/2025Contingent$299,500$107/sqft
    Source: CARMLS #25014046 Report a problem
    6/4/2025Price change$299,500-10.6%$107/sqft
    Source: CARMLS #25014046 Report a problem
    5/21/2025Price change$335,000+6.3%$120/sqft
    Source: CARMLS #25014046 Report a problem
    4/22/2025Price change$315,000-6%$113/sqft
    Source: CARMLS #25014046 Report a problem
    4/11/2025Listed for sale$335,000+31.7%$120/sqft
    Source: CARMLS #25014046 Report a problem
    6/24/2019Sold$254,400+2%$91/sqft
    Source: CARMLS #19013284 Report a problem
    5/20/2019Price change$249,400-5%$89/sqft
    Source: Thompson Realty Company #19013284 Report a problem
    5/3/2019Price change$262,500-0.9%$94/sqft
    Source: Thompson Realty Company #19013284 Report a problem
    4/24/2019Listed for sale$264,900+164.9%$95/sqft
    Source: Thompson Realty Company #19013284 Report a problem
    1/15/2013Sold$100,000$36/sqft
    Source: Agent Provided Report a problem

    Public tax history

    YearProperty taxesTax assessment
    2025$2,071 +1%$52,790 +4.8%
    2024$2,050 +2.3%$50,390 +5%
    2023$2,003 +2.9%$47,990 +4.6%
    2022$1,948 +5.7%$45,900 +4.8%
    2021$1,842 +6.1%$43,810 +5%
    2020$1,736 $41,720
    2019$1,736 -1.4%$41,720
    2018$1,761 $41,720
    2017$1,761 $41,720
    2016$1,761 $41,720 +1.2%
    2015$1,761 +1.4%$41,230
    2014$1,736 -14.9%$41,230
    2013$2,041 $41,230
    2012-- $41,230
    2011-- $41,230 +4%
    2010-- $39,630
    2009-- $39,630 +20.5%
    2008-- $32,880
    2007-- $32,880
    2006-- $32,880 +11.7%
    2005-- $29,440
    2004-- $29,440
    2003-- $29,440 -8.9%
    2002-- $32,300
    2001-- $32,300
    Find assessor info on the county website

    Neighborhood: 72034

    Nearby schools

    GreatSchools rating
    Sell for more on Zillow
    Get a Zillow Showcase℠ listing at no additional cost and you could sell for .
    $355,100
    2% more
    +$7,102
    With Zillow Showcase(estimated)
    $362,202
    Sell for more on Zillow
    Get a Zillow Showcase℠ listing at no additional cost and you could sell for .
    $355,100
    2% more
    +$7,102
    With Zillow Showcase(estimated)
    $362,202