Skip main navigation
Off market
  • $511,600

    9 White Wood Ct, Nottingham, MD 21236

    3beds
    2,805sqft
    SingleFamily
    Built in 1981
    5,227 Square Feet Lot
    $511,600 Zestimate®
    $182/sqft
    $2,890 Estimated rent

    Home value

    $511,600

    $486,000 - $537,000

    $2,890/mo

    Zestimate® history
    Loading
    Loading...

    Owner options

    List your home for rent

    $2,890/mo

    Rent Zestimate®

    Find your next renter with Zillow Rental Manager. Plus, with online applications, you can quickly screen prospective tenants – for free.

    Learn more

    $2,890/mo

    Rent Zestimate®

    Refinance and save

    $3,160/mo

    Est. payment

    Refinancing to a lower rate could help reduce your monthly payments and save thousands over the life of the loan.

    See today's rates

    $3,160/mo

    Est. payment

    Explore your selling options

    Work with a Zillow partner agent

    Leverage their expertise and Zillow's premium Showcase listings to get your home seen by more buyers.

    Get started

    List with your own agent

    Get your home in front of millions of buyers by listing it on Zillow.

    Learn how to do it

    Sell it yourself

    Take full control of how buyers see your home on Zillow by listing For Sale by Owner (FSBO).

    List your home

    What's special

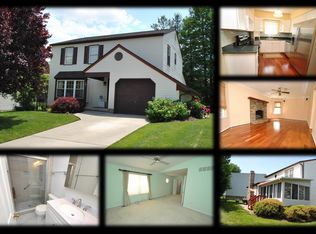
    Meticulously maintained and updated, this Beautiful traditional home is move in ready with gorgeous upgrades throughout that won't disappoint. Located at the end of a quiet street in the heart of Nottingham, this 3-4 bedroom Colonial with 2 1/2 bathrooms has lots of land to enjoy as it is nestled next to Baltimore County land that is level and creates a parklike setting for the entire cul-de-sac. As you enter the home at the Covered front Porch, the foyer entrance leads back to the kitchen, up the stairs to the second floor or to the Living room. All floors on the first and second floor are Cherry wood including the staircase which has wrought iron and wood railings. The living room is large and has a Bay window looking over the front yard. Custom Plantation Shutters adorn both the living room and dining room window and sliding glass door. The dining room opens to the spacious kitchen and family room area with an open concept feel. A powder room is located just off the kitchen with an updated pedestal sink and a nickel Brizo faucet. The kitchen, (2017), is high end wood cabinets with Hand blown glass doors, Quartz Countertops, stainless appliances, a custom farmhouse sink and a huge island, perfect for parties. Next to the kitchen is the Family room with a beautiful Stone gas fireplace, custom built-ins, and lots of room to relax and enjoy company. Unique to this home is the opened staircase to the lower family room featuring wrought iron and wood railings and giving the entire first floor a more open feel. Beside the kitchen is the first-floor laundry room with custom built cabinets and counter space which stores the front load washer and dryer. This room becomes a perfect solution for large parties for staging catering, or an extra surface for sorting and folding laundry. Next to the laundry room is the one car attached garage with a utility sink and space for one car. Beside the garage is a matching work shed (2012) that has electricity and is climate controlled. This space may be used as an office, workshop or a man cave/she shed. Upstairs the home has three large bedrooms all with cherry wood floors. The main bathroom is recently updated including heated floor tile, a large shower with multiple spray heads, custom double sinks and vanity, and a separate entry door to the main bedroom. The owner's suite has vaulted ceilings, plantation shutters, and a large walk-in closet with access to the main bathroom. Two more bedrooms have wood floors and access to the garage attic from one room. A pull-down stair case in the hallway allows easy access to the attic. No detail was missed in this home. All the door knobs are Baldwin Brass and the bathroom fixtures are all custom. There are also Bose Speakers located in the Kitchen, Family Room and Patio. In the lower level is a large family room with LVP flooring (2022) for games or hanging out with friends. The furnace location was moved from the center of the club room to the wall to enlarge the living space. The HVAC was replaced in 2019 with a high efficiency gas furnace and air conditioner, and a gas tankless water heater. The Electric was upgraded to 200 Amp in 2000 and the sewer line was completely replaced in 2016. The large office in the back has been used as a 4th bedroom and the second full bath is located next to this room. The bath has an updated sink, vanity, and toilet. Outside there are multiple areas for enjoyment. A patio is located off the Dining Room's sliding doors (2021), A gravel patio (2022) and gardens are accessible from the family Room. The driveway is extra wide allowing two cars to park side by side. Leaf Filter rain gutter guards completely eliminate the need to ever clean leaves or pine needles from your gutters. Make this home yours!

    This property is off market, which means it's not currently listed for sale or rent on Zillow. This may be different from what's available on other websites or public sources.
    Facts & features

    Interior

    Bedrooms & bathrooms
    • Bedrooms: 3
    • Bathrooms: 3
    • Full bathrooms: 2
    • 1/2 bathrooms: 1
    Heating
    • Heat pump
    Cooling
    • Central
    Appliances
    • Included: Dishwasher, Dryer, Microwave, Refrigerator, Washer
    Features
    • Basement: Finished
    • Has fireplace: Yes
    Interior area
    • Total interior livable area: 2,805 sqft

    Property

    Parking
    • Parking features: Garage - Attached
    Features
    • Exterior features: Vinyl
    Lot
    • Size: 5,227 Square Feet
    Details
    • Parcel number: 111800000883

    Construction

    Type & style
    • Home type: SingleFamily
    • Architectural style: Conventional
    Materials
    • Roof: Other
    Condition
    • Year built: 1981

    Community & HOA

    Location
    • Region: Nottingham

    Financial & listing details

    • Price per square foot: $182/sqft
    • Tax assessed value: $408,433
    • Annual tax amount: $5,662

    Price history

    DateEventPrice
    8/22/2022Sold$480,000+0.1%$171/sqft
    Source: Bright MLS #MDBC2039172 Report a problem
    8/17/2022Pending sale$479,716$171/sqft
    Source: Bright MLS #MDBC2039172 Report a problem
    7/25/2022Contingent$479,716$171/sqft
    Source: Bright MLS #MDBC2039172 Report a problem
    6/27/2022Listed for sale$479,716+192.5%$171/sqft
    Source: Bright MLS #MDBC2039172 Report a problem
    4/10/1998Sold$164,000$58/sqft
    Source: Public Record Report a problem

    Public tax history

    YearProperty taxesTax assessment
    2025$5,662 +27.7%$408,433 +11.7%
    2024$4,433 +13.2%$365,767 +13.2%
    2023$3,916 +1.3%$323,100
    2022$3,865 +1.3%$323,100 +2.7%
    2021$3,813 +1.4%$314,633 +1.4%
    2020$3,762 +1.8%$310,400
    2019$3,696 +1.8%$310,400 +3.6%
    2018$3,630 +1.8%$299,533 +1.8%
    2017$3,564 -12%$294,100 +2%
    2016$4,049 $288,433 +2%
    2015$4,049 $282,767 +2%
    2014$4,049 $277,100
    2013-- $277,100
    2012-- $277,100 -10.8%
    2011-- $310,800 0%
    2010-- $310,870
    2009-- $310,870 -6.7%
    2008-- $333,060 +17.9%
    2007-- $282,556 +21.8%
    2006-- $232,053 +27.8%
    2005-- $181,550 +4.8%
    2004-- $173,230 +5%
    2003-- $164,910 +5.3%
    2002-- $156,590 +1.7%
    2001-- $154,040
    Find assessor info on the county website

    Neighborhood: 21236

    Nearby schools

    GreatSchools rating
    Schools provided by the listing agent
    • Elementary: GUNPOWDER
    • Middle: PERRY HALL
    • High: PERRY HALL
    • District: BALTIMORE COUNTY PUBLIC SCHOOLS

    Source: The MLS. This data may not be complete. We recommend contacting the local school district to confirm school assignments for this home.

    Get a cash offer in 3 minutes
    Find out how much your home could sell for in as little as 3 minutes with a no-obligation cash offer.
    Estimated market value
    $511,600
    Get a cash offer in 3 minutes
    Find out how much your home could sell for in as little as 3 minutes with a no-obligation cash offer.
    Estimated market value
    $511,600