Skip main navigation
Off market
  • $701,200

    9 Whitefence Holw, Burlington, CT 06013

    3beds
    2,571sqft
    SingleFamily
    Built in 2002
    1 Acres Lot
    $701,200 Zestimate®
    $273/sqft
    $3,600 Estimated rent

    Home value

    $701,200

    $666,000 - $736,000

    $3,600/mo

    Zestimate® history
    Loading
    Loading...

    Owner options

    List your home for rent

    $3,600/mo

    Rent Zestimate®

    Find your next renter with Zillow Rental Manager. Plus, with online applications, you can quickly screen prospective tenants – for free.

    Learn more

    $3,600/mo

    Rent Zestimate®

    Refinance and save

    $4,227/mo

    Est. payment

    Refinancing to a lower rate could help reduce your monthly payments and save thousands over the life of the loan.

    See today's rates

    $4,227/mo

    Est. payment

    Explore your selling options

    Work with a Zillow partner agent

    Leverage their expertise and Zillow's premium Showcase listings to get your home seen by more buyers.

    Get started

    List with your own agent

    Get your home in front of millions of buyers by listing it on Zillow.

    Learn how to do it

    Sell it yourself

    Take full control of how buyers see your home on Zillow by listing For Sale by Owner (FSBO).

    List your home

    What's special

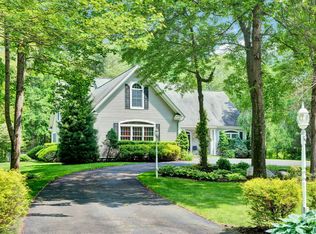
    A quality custom built colonial in a tranquil setting at the end of a CulDeSac street. This owner built for self and thought out every detail for a fabulously functional and efficient home. A real home run in the rarely found Geothermal HVAC will save you money and the planet with its green nature. A two-story entry and high ceilings allow the sun to pour in through the large windows and skylights. Comfortably entertain inside and out! Formal holiday gatherings are a breeze in the dining room which easily spills into the living room for more space. The custom kitchen with an island is open to a custom built eating area and spacious family room. A second staircase in the family room leads to a bonus room serving as a media room and included are the screen and projector. This has been a wonderful space for play and mega slumber parties. A master BR with ensuite bath and 2 more large bedrooms all with walk-in closets on the second floor are adorned with hardwood flooring. A first floor office is the perfect quiet work at home space or easily converted into an au pair/in-law with 3rd full bath close by. Look forward to entertaining a crowd outside rain or shine, shade under the roofed deck, grill in the rain and play in a flat backyard accommodating ball games & private bonfires. All on the convenient side of Burlington close to shopping and a serene ride home into an upscale setting. LOW energy cost info is proof of Geothermal. Sellers' investment saves new homeowner big $$$

    This property is off market, which means it's not currently listed for sale or rent on Zillow. This may be different from what's available on other websites or public sources.

    Facts & features

    Interior

    Bedrooms & bathrooms
    • Bedrooms: 3
    • Bathrooms: 3
    • Full bathrooms: 3
    Heating
    • Electric
    Cooling
    • Central, Geothermal
    Appliances
    • Included: Dishwasher, Microwave, Range / Oven, Refrigerator
    • Laundry: Laundry Room, Main Level, In Mudroom
    Features
    • Mud Room, Laundry Room, Foyer, Open Floorplan, Bonus Room, Auto Garage Door Opener
    • Basement: Partially finished
    • Attic: Pull Down Stairs, Storage
    • Has fireplace: Yes
    Interior area
    • Total interior livable area: 2,571 sqft

    Property

    Parking
    • Total spaces: 2
    • Parking features: Garage - Attached
    Features
    • Patio & porch: Covered Deck
    • Exterior features: Wood
    • Waterfront features: Not Applicable
    Lot
    • Size: 1 Acres
    • Features: Level, Cul-de-Sac, In Subdivision, Lightly Wooded
    Details
    • Parcel number: BURLM205L607
    • Zoning: R44

    Construction

    Type & style
    • Home type: SingleFamily
    • Architectural style: Colonial
    Materials
    • Roof: Asphalt
    Condition
    • Year built: 2002

    Utilities & green energy

    • Sewer: Septic Tank
    • Water: Private Well

    Community & HOA

    Location
    • Region: Burlington

    Financial & listing details

    • Price per square foot: $273/sqft
    • Tax assessed value: $405,440
    • Annual tax amount: $10,785
    • Total actual rent: 450000

    Price history

    DateEventPrice
    5/27/2020Sold$440,000-2.2%$171/sqft
    Source: Smart MLS #170287642 Report a problem
    4/23/2020Pending sale$450,000$175/sqft
    Source: Real Estate Exchange #170287642 Report a problem
    4/17/2020Listed for sale$450,000+414.3%$175/sqft
    Source: Real Estate Exchange #170287642 Report a problem
    6/11/2001Sold$87,500$34/sqft
    Source: Public Record Report a problem

    Public tax history

    YearProperty taxesTax assessment
    2025$10,785 +2.7%$405,440
    2024$10,501 +7.2%$405,440 +33.3%
    2023$9,796 -1.5%$304,220
    2022$9,948 -2.1%$304,220
    2021$10,161 +0.3%$304,220
    2020$10,131 +0.9%$304,220
    2019$10,039 +0.8%$304,220 -0.7%
    2018$9,955 +1.6%$306,320
    2017$9,802 +1.3%$306,320
    2016$9,680 +1.6%$306,320
    2015$9,527 $306,320
    Find assessor info on the county website

    Neighborhood: 06013

    Nearby schools

    GreatSchools rating
    Schools provided by the listing agent
    • Elementary: Lake Garda
    • High: Lewis Mills

    Source: The MLS. This data may not be complete. We recommend contacting the local school district to confirm school assignments for this home.

    Get pre-qualified for a loan
    At Zillow Home Loans, we can pre-qualify you in as little as 5 minutes with no impact to your credit score.

    An equal housing lender. NMLS #10287.

    Sell for more on Zillow
    Get a Zillow Showcase℠ listing at no additional cost and you could sell for .
    $701,200
    2% more
    +$14,024
    With Zillow Showcase(estimated)
    $715,224