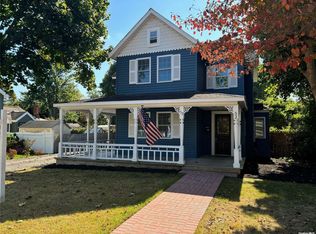
Welcome Home To This Breathtaking 1890 Colonial In The Heart Of Patchogue Village, Where Timeless Old-World Charm Seamlessly Meets Today’s Finest Modern Luxury Finishes. Completely Renovated From Top To Bottom, Inside And Out, This Turnkey Residence Offers Unparalleled Craftsmanship And Sophisticated Style. The Heart Of The Home Features A Spectacular, Fully Updated Custom Kitchen Equipped With High-End Stainless Steel Appliances, Premium Cabinetry, And Sleek Countertops Perfect For Entertaining. The Bright And Airy Layout Includes 3 Spacious Bedrooms And 2 Beautifully Updated, Full Spa-Like Bathrooms. Modern Convenience Is At Your Fingertips With Integrated Smart-Home Technology Throughout, Custom Molding, And Finish Work. Additional Features Include A Full Basement With Exterior Entry Providing Excellent Storage And Complete Exterior Upgrades Including Carport And Shed Offer Standout Curb Appeal. Situated Just Moments Away From Patchogue's Vibrant Downtown Dining, Shopping, And Entertainment. Easy Access To LIRR, Major Highways, and Fire Island Beaches and Ferry's. Truly A Rare Find Where Classic Character Satisfies Modern Comfort And Living!
Sold for $680,000
Zillow last checked:
Listing updated:
Bought with:
Kenneth Hirsch, 10401307172
Compass Greater NY LLC
Monique L. Gullo, 10401303272
Compass Greater NY LLC
Source: OneKey® MLS as distributed by MLS GRID,MLS#: 1007208
Price history
| Date | Event | Price |
|---|---|---|
| 7/27/2026 | Sold | $680,000+0.1%$459/sqft |
Source:  OneKey® MLS as distributed by MLS GRID #1007208 Report a problem OneKey® MLS as distributed by MLS GRID #1007208 Report a problem | ||
| 6/22/2026 | Pending sale | $679,000$459/sqft |
Source: OneKey® MLS as distributed by MLS GRID #1007208 Report a problem | ||
| 6/20/2026 | Listing removed | $679,000$459/sqft |
Source: EXIT Realty broker feed #1007208 Report a problem | ||
| 6/11/2026 | Listed for sale | $679,000+151%$459/sqft |
Source: OneKey® MLS as distributed by MLS GRID #1007208 Report a problem | ||
| 3/4/2008 | Sold | $270,500+332.8%$183/sqft |
Source: Public Record Report a problem | ||
| 6/30/1995 | Sold | $62,500$42/sqft |
Source: Public Record Report a problem | ||
Get a cash offer in 3 minutes
Find out how much your home could sell for in as little as 3 minutes with a no-obligation cash offer.
Estimated market value
$689,900
