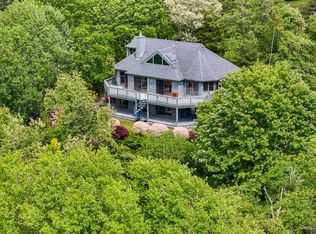
Coveted Saconesset Hills – Embrace the beauty of westerly ocean views, visible from multiple vantage points throughout this stunning Contemporary home. Enjoy private neighborhood access to a pristine sugar-sandy beach and the scenic Shining Sea Bike Path. Designed for comfort and flexible living, the sunlit entryway welcomes you with space for an indoor garden. The first level features a cozy family room with a wet bar, three spacious bedrooms, and two full bathrooms, with hardwood floors throughout. Upstairs, discover a modern kitchen, an inviting dining area, and a serene primary en-suite bedroom. The living room, complete with a gas fireplace, is framed by breathtaking ocean views. The top floor includes a dedicated office and a charming den. Outside, enjoy a beautifully landscaped yard with an outdoor shower, a shed, a generator, and an attached two-car garage with a workshop area. Ideally located near downtown Falmouth with easy access to shopping, dining, and major highways.
Sold for $2,200,000
$2,200,000
9 Wigwam Rd, Falmouth, MA 02540
4beds
4,097sqft
Single Family Residence
Built in 1985
0.46 Acres Lot
$2,245,500 Zestimate®
$537/sqft
$5,739 Estimated rent
Home value
$2,245,500
$2.04M - $2.47M
$5,739/mo
Zestimate® history
Loading...
Owner options
List your home for rent
$5,739/mo
Rent Zestimate®
Find your next renter with Zillow Rental Manager. Plus, with online applications, you can quickly screen prospective tenants – for free.
Learn more$5,739/mo
Rent Zestimate®
Refinance and save
$14,230/mo
Est. payment
Refinancing to a lower rate could help reduce your monthly payments and save thousands over the life of the loan.
See today's rates$14,230/mo
Est. payment
Explore your selling options
Work with a Zillow partner agent
Leverage their expertise and Zillow's premium Showcase listings to get your home seen by more buyers.
Get startedList with your own agent
Get your home in front of millions of buyers by listing it on Zillow.
Learn how to do itSell it yourself
Take full control of how buyers see your home on Zillow by listing For Sale by Owner (FSBO).
List your homeWhat's special
Zillow last checked:
Listing updated:
Listed by:
Kerrie Marzot 508-274-2236,
Sotheby's International Realty 508-548-2522
Bought with:
O'Neill Group
Berkshire Hathaway HomeServices Robert Paul Properties
Source: MLS PIN,MLS#: 73332115
Facts & features
Interior
Bedrooms & bathrooms
- Bedrooms: 4
- Bathrooms: 5
- Full bathrooms: 3
- 1/2 bathrooms: 2
Primary bedroom
- Features: Bathroom - Full, Closet, Flooring - Hardwood
- Level: Second
- Area: 330
- Dimensions: 18 x 18.33
Bedroom 2
- Features: Closet, Flooring - Hardwood
- Level: First
- Area: 112.26
- Dimensions: 11.42 x 9.83
Bedroom 3
- Features: Closet, Flooring - Hardwood
- Level: First
- Area: 159.75
- Dimensions: 11.83 x 13.5
Bedroom 4
- Features: Closet, Flooring - Hardwood
- Level: First
- Area: 156.79
- Dimensions: 11.83 x 13.25
Primary bathroom
- Features: Yes
Dining room
- Features: Flooring - Hardwood, Open Floorplan
- Level: Second
- Area: 303.33
- Dimensions: 17.5 x 17.33
Family room
- Features: Flooring - Hardwood
- Level: First
- Area: 341.52
- Dimensions: 24.25 x 14.08
Kitchen
- Features: Cabinets - Upgraded
- Level: Second
- Area: 310.25
- Dimensions: 18.25 x 17
Living room
- Features: Flooring - Hardwood
- Level: Second
- Area: 503.47
- Dimensions: 24.17 x 20.83
Office
- Features: Flooring - Hardwood
- Level: Third
- Area: 82.67
- Dimensions: 10.33 x 8
Heating
- Central, Baseboard, Natural Gas
Cooling
- None
Appliances
- Included: Gas Water Heater, Oven, Dishwasher, Microwave, Range, Refrigerator, Washer, Dryer
- Laundry: In Basement
Features
- Home Office, Den, Central Vacuum
- Flooring: Wood, Tile, Flooring - Hardwood
- Basement: Full
- Number of fireplaces: 1
- Fireplace features: Living Room
Interior area
- Total structure area: 4,097
- Total interior livable area: 4,097 sqft
- Finished area above ground: 4,097
Property
Parking
- Total spaces: 10
- Parking features: Attached, Under
- Attached garage spaces: 2
- Uncovered spaces: 8
Features
- Patio & porch: Deck - Wood, Patio
- Exterior features: Deck - Wood, Patio, Storage, Professional Landscaping, Garden, Outdoor Shower
- Has view: Yes
- View description: Scenic View(s), Water, Bay, Ocean
- Has water view: Yes
- Water view: Bay,Ocean,Water
- Waterfront features: Ocean, 1/10 to 3/10 To Beach, Beach Ownership(Private, Association, Deeded Rights)
Lot
- Size: 0.46 Acres
- Features: Cleared, Gentle Sloping
Details
- Parcel number: 36 S:02 P:000 L:154,2312707
- Zoning: RB
Construction
Type & style
- Home type: SingleFamily
- Architectural style: Contemporary
- Property subtype: Single Family Residence
Materials
- Frame
- Foundation: Concrete Perimeter
- Roof: Shingle
Condition
- Year built: 1985
Utilities & green energy
- Sewer: Private Sewer
- Water: Public
Community & neighborhood
Community
- Community features: Shopping, Stable(s), Golf, Medical Facility, Bike Path, Highway Access, House of Worship, Marina, Private School, Public School
Location
- Region: Falmouth
- Subdivision: Saconessett Hills
HOA & financial
HOA
- Has HOA: Yes
- HOA fee: $1,250 annually
Price history
| Date | Event | Price |
|---|---|---|
| 6/17/2025 | Sold | $2,200,000-13.7%$537/sqft |
Source: MLS PIN #73332115 Report a problem | ||
| 2/4/2025 | Listed for sale | $2,550,000-5.4%$622/sqft |
Source: MLS PIN #73332115 Report a problem | ||
| 12/1/2024 | Listing removed | $2,695,000$658/sqft |
Source: MLS PIN #73249972 Report a problem | ||
| 9/19/2024 | Price change | $2,695,000-3.6%$658/sqft |
Source: MLS PIN #73249972 Report a problem | ||
| 7/9/2024 | Price change | $2,795,000-6.7%$682/sqft |
Source:  CCIMLS #22402718 Report a problem CCIMLS #22402718 Report a problem | ||
| 6/10/2024 | Listed for sale | $2,995,000+273%$731/sqft |
Source: MLS PIN #73249972 Report a problem | ||
| 12/30/1998 | Sold | $803,000+54.4%$196/sqft |
Source: Public Record Report a problem | ||
| 11/25/1991 | Sold | $520,000$127/sqft |
Source: Public Record Report a problem | ||
Public tax history
| Year | Property taxes | Tax assessment |
|---|---|---|
| 2025 | $16,971 -2.3% | $2,891,200 +4.6% |
| 2024 | $17,364 +4.7% | $2,765,000 +15.4% |
| 2023 | $16,578 +17.8% | $2,395,700 +37.1% |
| 2022 | $14,070 -2.1% | $1,747,800 +3.3% |
| 2021 | $14,379 +5.4% | $1,691,700 +6.6% |
| 2020 | $13,637 +0.7% | $1,587,500 +0.3% |
| 2019 | $13,548 -4.3% | $1,582,700 -3.8% |
| 2018 | $14,150 +2.4% | $1,645,300 +1.6% |
| 2017 | $13,814 +1.9% | $1,619,500 |
| 2016 | $13,555 +2.2% | $1,619,500 |
| 2015 | $13,264 +4.7% | $1,619,500 +4.2% |
| 2014 | $12,672 +2.4% | $1,554,900 +1.1% |
| 2013 | $12,371 +2.9% | $1,538,700 -0.4% |
| 2012 | $12,023 +1% | $1,545,400 -6.6% |
| 2011 | $11,909 +4.9% | $1,654,000 -1.6% |
| 2010 | $11,349 +8.3% | $1,681,300 -2.4% |
| 2009 | $10,477 +2.6% | $1,723,200 -4.7% |
| 2008 | $10,212 +14.9% | $1,807,400 +6.8% |
| 2007 | $8,887 -3% | $1,692,700 +0.4% |
| 2006 | $9,158 +13.1% | $1,686,500 +21.4% |
| 2005 | $8,098 -10.5% | $1,389,000 +16.3% |
| 2004 | $9,053 +5.6% | $1,194,300 +10.9% |
| 2003 | $8,575 +10.6% | $1,077,200 +59.2% |
| 2000 | $7,754 | $676,600 |
Find assessor info on the county website
Neighborhood: 02540
Nearby schools
GreatSchools rating
- 3/10Mullen-Hall Elementary SchoolGrades: K-4Distance: 2.2 mi
- 5/10Lawrence SchoolGrades: 7-8Distance: 2.1 mi
- 6/10Falmouth High SchoolGrades: 9-12Distance: 1.7 mi
Schools provided by the listing agent
- Elementary: Mullen Hall
- Middle: Morse Pond
- High: Falmouth
Source: MLS PIN. This data may not be complete. We recommend contacting the local school district to confirm school assignments for this home.
Get a cash offer in 3 minutes
Find out how much your home could sell for in as little as 3 minutes with a no-obligation cash offer.
Estimated market value
$2,245,500
Get a cash offer in 3 minutes
Find out how much your home could sell for in as little as 3 minutes with a no-obligation cash offer.
Estimated market value
$2,245,500
- Massachusetts
- Barnstable County
- Falmouth
- 02540
- 9 Wigwam Rd
Nearby cities
Nearby neighborhoods
Nearby zip codes
Other Falmouth Topics
