Skip main navigation
Closed
  • Listed by: Magnolia Real Estate • John A Lewis • Contact: 636-293-4068
    Bought with: Nettwork Global
    Price Unknown

    9 Wild Cherry Dr, Saint Peters, MO 63376

    5beds
    2,042sqft
    Single Family Residence
    Built in 1965
    0.44 Acres Lot
    $379,900 Zestimate®
    $--/sqft
    $2,981 Estimated rent

    Home value

    $379,900

    $357,000 - $406,000

    $2,981/mo

    Zestimate® history
    Loading
    Loading...

    Owner options

    List your home for rent

    $2,981/mo

    Rent Zestimate®

    Find your next renter with Zillow Rental Manager. Plus, with online applications, you can quickly screen prospective tenants – for free.

    Learn more

    $2,981/mo

    Rent Zestimate®

    Refinance and save

    Refinancing to a lower rate could help reduce your monthly payments and save thousands over the life of the loan.

    See today's rates

    Explore your selling options

    Work with a Zillow partner agent

    Leverage their expertise and Zillow's premium Showcase listings to get your home seen by more buyers.

    Get started

    List with your own agent

    Get your home in front of millions of buyers by listing it on Zillow.

    Learn how to do it

    Sell it yourself

    Take full control of how buyers see your home on Zillow by listing For Sale by Owner (FSBO).

    List your home

    What's special

    Large lotStainless steel appliancesSpacious layoutPrivate ensuite bathroomIncredible curb appealBreakfast nookBeautiful mantle
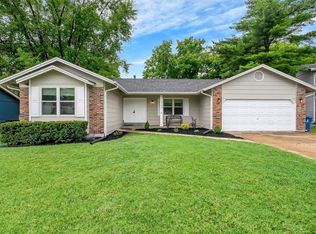
    Welcome to 9 Wild Cherry Dr, a beautifully updated 2-story home on a large lot and in a quiet, established neighborhood, in the heart of St. Peters. This modern home has recently been remodeled and is beautiful inside. With incredible curb appeal, mature trees, and a spacious layout, this home offers the perfect blend of comfort, style, and convenience. Features You’ll Love: Open-concept main floor with large living and dining areas Updated kitchen featuring stone countertops, stainless steel appliances, custom cabinetry & breakfast nook Cozy family room with a wood-burning fireplace and an equally beautiful mantle. Spacious primary suite with walk-in closet and private ensuite bathroom. Five bedrooms all on the second floor! Unfinished basement – ideal for a rec room or home gym! Beautiful backyard with a covered patio – perfect for entertaining or relaxing. Attached 2-car garage and plenty of storage throughout Prime Location: Minutes from Mid Rivers Mall, Highway 364/94, parks, schools, and shopping Located on a quiet street in a well-maintained neighborhood with no HOA fees Access to top-rated schools and community amenities This home is move-in ready and waiting for its next owner. Whether you're looking to upsize, relocate, or find your forever home—9 Wild Cherry Dr checks all the boxes! Agent owned home.

    Zillow last checked:

    Listing updated:

    Listed by:

    John A Lewis 636-293-4068,

    Magnolia Real Estate

    Bought with:

    Jodi M Hudson, 2020035482

    Nettwork Global

    Source: MARIS,MLS#: 25065803MLS LogoOriginating MLS: St. Charles County Association of REALTORS

    Facts & features

    Interior

    Bedrooms & bathrooms
    • Bedrooms: 5
    • Bathrooms: 3
    • Full bathrooms: 2
    • 1/2 bathrooms: 1
    • Main level bathrooms: 1
    Primary bedroom
    • Features: Floor Covering: Wood
    • Level: Second
    Bedroom 2
    • Features: Floor Covering: Wood
    • Level: Second
    Bedroom 3
    • Features: Floor Covering: Wood
    • Level: Second
    Bedroom 4
    • Features: Floor Covering: Wood
    • Level: Second
    Primary bathroom
    • Features: Floor Covering: Ceramic Tile, Wood
    • Level: Second
    Bathroom
    • Features: Floor Covering: Luxury Vinyl Plank
    • Level: First
    Bathroom
    • Features: Floor Covering: Wood
    • Level: Second
    Bathroom 2
    • Features: Floor Covering: Ceramic Tile
    • Level: Second
    Breakfast room
    • Features: Floor Covering: Luxury Vinyl Plank
    • Level: First
    Dining room
    • Features: Floor Covering: Luxury Vinyl Plank
    • Level: First
    Kitchen
    • Features: Floor Covering: Luxury Vinyl Plank
    • Level: First
    Living room
    • Features: Floor Covering: Luxury Vinyl Plank
    • Level: First
    Cooling
    • Central Air
    Features
    • Flooring: Luxury Vinyl
    • Doors: French Doors, Panel Door(s)
    • Has basement: Yes
    • Number of fireplaces: 1
    • Fireplace features: Wood Burning
    Interior area
    • Total structure area: 2,042
    • Total interior livable area: 2,042 sqft
    • Finished area above ground: 2,042

    Property

    Parking
    • Total spaces: 2
    • Parking features: Garage - Attached
    • Attached garage spaces: 2
    Features
    • Levels: Two
    Lot
    • Size: 0.44 Acres
    Details
    • Parcel number: 301154273000044.0000000
    • Special conditions: Standard

    Construction

    Type & style
    • Home type: SingleFamily
    • Architectural style: Traditional
    • Property subtype: Single Family Residence
    Materials
    • Brick Veneer, Cedar, Vinyl Siding
    • Foundation: Concrete Perimeter
    Condition
    • Year built: 1965

    Utilities & green energy

    • Electric: Other
    • Sewer: Public Sewer
    • Water: Public
    • Utilities for property: Cable Available, Electricity Connected, Natural Gas Connected, Phone Available, Sewer Connected, Water Connected

    Community & HOA

    Community
    • Subdivision: Powell Park & Forest Gardens & Howell Add Corrtd
    HOA
    • Has HOA: No
    Location
    • Region: Saint Peters

    Financial & listing details

    • Tax assessed value: $314,718
    • Annual tax amount: $3,359
    • Date on market: 10/4/2025
    • Cumulative days on market: 69 days
    • Listing terms: Cash,Conventional,FHA,VA Loan
    • Electric utility on property: Yes

    Price history

    DateEventPrice
    12/12/2025Sold--
    Source: MARIS #25065803 Report a problem
    11/23/2025Contingent$380,000$186/sqft
    Source: MARIS #25065803 Report a problem
    11/23/2025Pending sale$380,000$186/sqft
    Source: MARIS #25065803 Report a problem
    11/20/2025Price change$380,000-1.3%$186/sqft
    Source: MARIS #25065803 Report a problem
    10/28/2025Price change$385,000-3.5%$189/sqft
    Source: MARIS #25065803 Report a problem
    10/4/2025Listed for sale$399,000$195/sqft
    Source: MARIS #25065803 Report a problem

    Public tax history

    YearProperty taxesTax assessment
    2025$3,593 +7%$59,796 +10.2%
    2024$3,359 +0.1%$54,237
    2023$3,355 +18.7%$54,237 +28.4%
    2022$2,825 $42,255
    2021-- $42,255 +11%
    2020-- $38,065
    2019$2,191 $38,065 +24.4%
    2018$2,191 +0.5%$30,595
    2017$2,180 +9.3%$30,595 +9%
    2016$1,995 +1.6%$28,057
    2015$1,963 +20.1%$28,057 +23.9%
    2014$1,635 $22,652
    2013-- $22,652 -13%
    2012-- $26,050 -2.4%
    2011-- $26,690
    2010-- $26,690
    2009-- $26,690 -6.7%
    2008-- $28,600 -81.3%
    2007-- $152,840
    2006-- $152,840
    2005-- $152,840 +11.5%
    2004-- $137,030
    2003-- $137,030
    2002-- --
    2001-- --
    Find assessor info on the county website

    Neighborhood: 63376

    Nearby schools

    GreatSchools rating
    Schools provided by the listing agent
    • Elementary: Central Elem.
    • Middle: Hollenbeck Middle
    • High: Francis Howell Central High

    Source: MARIS. This data may not be complete. We recommend contacting the local school district to confirm school assignments for this home.

    Get a cash offer in 3 minutes
    Find out how much your home could sell for in as little as 3 minutes with a no-obligation cash offer.
    Estimated market value
    $379,900
    Get a cash offer in 3 minutes
    Find out how much your home could sell for in as little as 3 minutes with a no-obligation cash offer.
    Estimated market value
    $379,900