Welcome to this beautiful 2-story home nestled on 3.9 private acres in the heart of Defiance. Offering 3 bedrooms and 2.5 baths, this property combines peaceful country living with timeless charm.
The bright, inviting kitchen features white cabinetry, a center island with an electric cooktop, hardwood floors, and plenty of workspace for cooking and entertaining. The convenient main floor laundry adds everyday ease and functionality. Just off the kitchen, the warm and welcoming family room is the perfect gathering place, showcasing hardwood floors, a wood-burning fireplace, custom built-in shelving, and elegant crown molding.
Upstairs, you'll find three spacious bedrooms, including a comfortable primary suite with a private bath. A newer roof (2 years old) provides added peace of mind for the next owner.
Step outside and enjoy the privacy and beauty of 3.9 acres, offering endless opportunities for outdoor entertaining, gardening, exploring nature, or simply relaxing in the peaceful surroundings. The home also features an oversized 2-car side-entry garage, providing ample space for vehicles, storage, and hobbies.
If you've been searching for a private retreat with acreage, timeless character, and room to enjoy the outdoors, this exceptional property is ready to welcome you home. Just minutes from Missouri Wine Country, the Katy Trail, Klondike Park, and some of the area's most popular wineries, restaurants, and outdoor recreation. Property is being sold as-is. Seller has a bid from Helitech for basement waterproofing and wall braces, which is available upon request.
Closed
Listed by: Coldwell Banker Realty - Gundaker • Jennifer Gentry • 314-602-5507
Bought with: SCHNEIDER Real Estate
Price Unknown
9 Wilderness Ln, Defiance, MO 63341
3beds
1,762sqft
Single Family Residence
Built in 1986
3.9 Acres Lot
$440,100 Zestimate®
$--/sqft
$2,655 Estimated rent
Home value
$440,100
$414,000 - $467,000
$2,655/mo
Zestimate® history
Owner options
List your home for rent
$2,655/mo
Rent Zestimate®
Find your next renter with Zillow Rental Manager. Plus, with online applications, you can quickly screen prospective tenants – for free.
$2,655/mo
Rent Zestimate®
Refinance and save
$300/mo
Est. payment
Refinancing to a lower rate could help reduce your monthly payments and save thousands over the life of the loan.
$300/mo
Est. payment
Explore your selling options
Work with a Zillow partner agent
Leverage their expertise and Zillow's premium Showcase listings to get your home seen by more buyers.
Get startedList with your own agent
Get your home in front of millions of buyers by listing it on Zillow.
Learn how to do itSell it yourself
Take full control of how buyers see your home on Zillow by listing For Sale by Owner (FSBO).
List your homeWhat's special
Wood-burning fireplaceCustom built-in shelvingHardwood floorsElegant crown moldingWhite cabinetryConvenient main floor laundryThree spacious bedrooms
Zillow last checked:
Listing updated:
Listed by:
Jennifer Gentry 314-602-5507,
Coldwell Banker Realty - Gundaker
Bought with:
Jeff Taylor, 2021019436
SCHNEIDER Real Estate
Source: MARIS,MLS#: 26047843 Originating MLS: St. Louis Association of REALTORS
Originating MLS: St. Louis Association of REALTORSFacts & features
Interior
Bedrooms & bathrooms
- Bedrooms: 3
- Bathrooms: 3
- Full bathrooms: 2
- 1/2 bathrooms: 1
- Main level bathrooms: 1
Primary bedroom
- Features: Floor Covering: Carpeting
- Level: Upper
- Area: 315
- Dimensions: 21x15
Bedroom 2
- Features: Floor Covering: Carpeting
- Level: Upper
- Area: 132
- Dimensions: 11x12
Bedroom 3
- Features: Floor Covering: Carpeting
- Level: Upper
- Area: 154
- Dimensions: 11x14
Dining room
- Features: Floor Covering: Carpeting
- Level: Main
- Area: 154
- Dimensions: 14x11
Family room
- Features: Floor Covering: Wood
- Level: Main
- Area: 324
- Dimensions: 18x18
Kitchen
- Features: Floor Covering: Wood
- Level: Main
- Area: 198
- Dimensions: 18x11
Laundry
- Features: Floor Covering: Ceramic Tile
- Level: Main
Living room
- Features: Floor Covering: Carpeting
- Level: Main
- Area: 150
- Dimensions: 15x10
Heating
- Forced Air
Cooling
- Ceiling Fan(s), Central Air
Appliances
- Included: Electric Cooktop, Dishwasher, Refrigerator, Oven, Washer/Dryer
- Laundry: Electric Dryer Hookup, Laundry Room, Main Level
Features
- Bookcases, Breakfast Room, Built-in Features, Ceiling Fan(s), Crown Molding, Custom Cabinetry, Eat-in Kitchen, Kitchen Island, Pantry, Separate Dining, Separate Shower, Soaking Tub, Walk-In Closet(s)
- Flooring: Carpet, Ceramic Tile, Hardwood
- Doors: Storm Door(s)
- Windows: Bay Window(s), Drapes, Insulated Windows, Tilt-In Windows
- Basement: Sump Pump,Unfinished
- Number of fireplaces: 1
- Fireplace features: Family Room
Interior area
- Total structure area: 1,762
- Total interior livable area: 1,762 sqft
- Finished area above ground: 1,762
Property
Parking
- Total spaces: 2
- Parking features: Driveway, Garage, Garage Door Opener
- Attached garage spaces: 2
- Has uncovered spaces: Yes
Features
- Levels: Two
- Patio & porch: Covered, Front Porch, Patio
- Exterior features: Fire Pit, Private Yard
Lot
- Size: 3.9 Acres
- Features: Cul-De-Sac, Level, Many Trees, Private, Sloped Down, Wooded
Details
- Parcel number: 300795218000009.0000000
- Special conditions: Listing As Is
Construction
Type & style
- Home type: SingleFamily
- Architectural style: Traditional
- Property subtype: Single Family Residence
Materials
- Brick
- Roof: Architectural Shingle
Condition
- Year built: 1986
Utilities & green energy
- Electric: Single Phase
- Sewer: Septic Tank
- Water: Public
- Utilities for property: Electricity Connected, Water Connected
Community & HOA
Community
- Subdivision: Wilderness
HOA
- Has HOA: Yes
- Amenities included: None
- Services included: Common Area Maintenance
- HOA fee: $300 annually
- HOA name: Wilderness
Location
- Region: Defiance
Financial & listing details
- Tax assessed value: $326,666
- Annual tax amount: $3,611
- Date on market: 8/7/2026
- Cumulative days on market: 5 days
- Listing terms: Cash,Conventional
- Electric utility on property: Yes
Price history
| Date | Event | Price |
|---|---|---|
| 9/10/2026 | Sold | -- |
Source:  MARIS #26047843 Report a problem MARIS #26047843 Report a problem | ||
| 8/12/2026 | Pending sale | $450,000$255/sqft |
Source: MARIS #26047843 Report a problem | ||
| 8/7/2026 | Listed for sale | $450,000$255/sqft |
Source: MARIS #26047843 Report a problem | ||
Public tax history
| Year | Property taxes | Tax assessment |
|---|---|---|
| 2025 | $3,611 +1% | $62,066 +7.1% |
| 2024 | $3,576 +4.8% | $57,971 |
| 2023 | $3,412 +20.2% | $57,971 +29.3% |
| 2022 | $2,839 | $44,848 |
| 2021 | -- | $44,848 +6.9% |
| 2020 | -- | $41,957 |
| 2019 | $2,679 | $41,957 +3.5% |
| 2018 | $2,679 +0.6% | $40,541 |
| 2017 | $2,664 +1.9% | $40,541 +5.7% |
| 2016 | $2,614 +0% | $38,362 |
| 2015 | $2,613 +3.4% | $38,362 +6.9% |
| 2014 | $2,527 | $35,883 |
| 2013 | -- | $35,883 -3.6% |
| 2012 | -- | $37,210 -3.6% |
| 2011 | -- | $38,610 |
| 2010 | -- | $38,610 |
| 2009 | -- | $38,610 -11.7% |
| 2008 | -- | $43,710 -77% |
| 2007 | -- | $190,020 |
| 2006 | -- | $190,020 |
| 2005 | -- | $190,020 +13.9% |
| 2004 | -- | $166,860 |
| 2003 | -- | $166,860 |
| 2002 | -- | -- |
| 2001 | -- | -- |
Find assessor info on the county website
Neighborhood: 63341
Nearby homes
- $383,41010 acres10 Wilderness Ln, Defiance, MO 63341Off Market
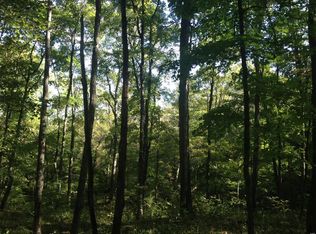
- $513,3004 bd2 ba2.2k sqft8 Wilderness Ln, Defiance, MO 63341Off Market
- $449,1003 bd3 ba1.7k sqft19 Wilderness Ln, Defiance, MO 63341Off Market
- $--3 bd2 ba2.1k sqft7 Wilderness Ln, Defiance, MO 63341Sold
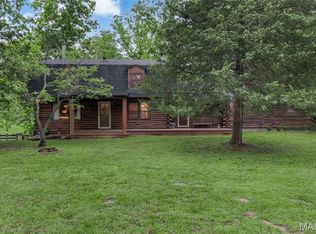
- $453,0004 bd2 ba1.4k sqft11 Wilderness Ln, Defiance, MO 63341Off Market
- $512,8003 bd3 ba2.1k sqft15 Wilderness Ln, Defiance, MO 63341Off Market
- $582,7004 bd3 ba2.4k sqft18 Wilderness Ln, Defiance, MO 63341Off Market
- $403,1003 bd2 ba1.6k sqft6 Wilderness Ln, Defiance, MO 63341Off Market
Nearby schools
GreatSchools rating
- 9/10Daniel Boone Elementary SchoolGrades: K-5Distance: 5.8 mi
- 8/10Francis Howell Middle SchoolGrades: 6-8Distance: 7.2 mi
- 10/10Francis Howell High SchoolGrades: 9-12Distance: 4.7 mi
Schools provided by the listing agent
- Elementary: Daniel Boone Elem.
- Middle: Francis Howell Middle
- High: Francis Howell High
Source: MARIS. This data may not be complete. We recommend contacting the local school district to confirm school assignments for this home.
Get a cash offer in 3 minutes
Find out how much your home could sell for in as little as 3 minutes with a no-obligation cash offer.
Estimated market value
$440,100
Get a cash offer in 3 minutes
Find out how much your home could sell for in as little as 3 minutes with a no-obligation cash offer.
Estimated market value
$440,100
- Missouri
- Saint Charles County
- Defiance
- 63341
- 9 Wilderness Ln
