Luxury Living in Ideal Location! Pristine 3,492 living sq. ft. three level, 3 bed, 3.5 bath Townhouse in the highly desired Rivington Hills. This elegant end-unit boasts professionally and beautifully refinished hardwood floors, newly painted, custom window treatments, replaced interior doors, main level garage access and impressive 9' ceilings. Granite counters, stainless steel appliances give the eat-in kitchen a sense of style, while the pantry closet, abundant cabinetry, generously sized island countertop dining area offer functionality. The Great Room's fireplace shares its glow with the kitchen for an overall feeling of "hearth and home." The gracious living room and dining room are enhanced by detailed millwork to include shadow box and crown molding. A private main level office is perfect for a “work from home” space. Substantially sized vaulted ceiling primary suite features a grand walk-in closet with built-in shelving and dresser drawers, full bath with soaking tub, separate shower & double marble sink vanity. Two more generous sized, vaulted ceiling bedrooms share a Jack & Jill Bath, one with a walk-in closet. The lower level 900 sq ft walk-out family room features newer “luxury vinyl flooring”, 2 Bow windows as well as a half bath. Rivington, is truly second to none offering vacation style luxury living with numerous amenities and just minutes from Brewster train station, I84, shopping, restaurants and much more. This elegant beauty awaits you!
Sold for $800,000
$800,000
9 Wilderswood Way #9, Danbury, CT 06810
3beds
3,492sqft
Condominium, Townhouse
Built in 2015
-- sqft lot
$884,000 Zestimate®
$229/sqft
$5,758 Estimated rent
Home value
$884,000
$831,000 - $937,000
$5,758/mo
Zestimate® history
Owner options
List your home for rent
$5,758/mo
Rent Zestimate®
Find your next renter with Zillow Rental Manager. Plus, with online applications, you can quickly screen prospective tenants – for free.
$5,758/mo
Rent Zestimate®
Refinance and save
$4,973/mo
Est. payment
Refinancing to a lower rate could help reduce your monthly payments and save thousands over the life of the loan.
$4,973/mo
Est. payment
Explore your selling options
Work with a Zillow partner agent
Leverage their expertise and Zillow's premium Showcase listings to get your home seen by more buyers.
Get startedList with your own agent
Get your home in front of millions of buyers by listing it on Zillow.
Learn how to do itSell it yourself
Take full control of how buyers see your home on Zillow by listing For Sale by Owner (FSBO).
List your homeWhat's special
Zillow last checked:
Listing updated:
Listed by:
Pamela Dostilio 860-585-9381,
Coldwell Banker Realty 203-426-5679
Bought with:
Adam Roy, RES.0802171
BHGRE Gaetano Marra Homes
Source: Smart MLS,MLS#: 170580040
Facts & features
Interior
Bedrooms & bathrooms
- Bedrooms: 3
- Bathrooms: 4
- Full bathrooms: 3
- 1/2 bathrooms: 1
Primary bedroom
- Features: Bay/Bow Window, Full Bath, Walk-In Closet(s), Hardwood Floor
- Level: Upper
- Area: 362.88 Square Feet
- Dimensions: 16.8 x 21.6
Bedroom
- Features: High Ceilings, Vaulted Ceiling(s), Jack & Jill Bath, Walk-In Closet(s), Hardwood Floor
- Level: Upper
- Area: 400.95 Square Feet
- Dimensions: 16.5 x 24.3
Bedroom
- Features: High Ceilings, Vaulted Ceiling(s), Jack & Jill Bath, Hardwood Floor
- Level: Upper
- Area: 192 Square Feet
- Dimensions: 15 x 12.8
Dining room
- Features: High Ceilings, Combination Liv/Din Rm, Hardwood Floor
- Level: Main
- Area: 224 Square Feet
- Dimensions: 16 x 14
Family room
- Features: Bay/Bow Window, Half Bath, Sliders, Vinyl Floor
- Level: Lower
- Area: 900 Square Feet
- Dimensions: 30 x 30
Great room
- Features: High Ceilings, Balcony/Deck, Gas Log Fireplace, Hardwood Floor
- Level: Main
- Area: 315.04 Square Feet
- Dimensions: 17.6 x 17.9
Kitchen
- Features: Bay/Bow Window, High Ceilings, Granite Counters, Kitchen Island, Pantry, Hardwood Floor
- Level: Main
- Area: 324.12 Square Feet
- Dimensions: 21.9 x 14.8
Living room
- Features: Bay/Bow Window, High Ceilings, Combination Liv/Din Rm, Hardwood Floor
- Level: Main
- Area: 239.2 Square Feet
- Dimensions: 13 x 18.4
Office
- Features: High Ceilings, French Doors, Hardwood Floor
- Level: Main
- Area: 150 Square Feet
- Dimensions: 10 x 15
Heating
- Forced Air, Natural Gas
Cooling
- Central Air
Appliances
- Included: Gas Range, Microwave, Refrigerator, Dishwasher, Washer, Dryer, Water Heater
- Laundry: Upper Level
Features
- Smart Thermostat
- Windows: Thermopane Windows
- Basement: Full,Heated,Cooled,Liveable Space
- Attic: None
- Number of fireplaces: 1
- Common walls with other units/homes: End Unit
Interior area
- Total structure area: 3,492
- Total interior livable area: 3,492 sqft
- Finished area above ground: 2,592
- Finished area below ground: 900
Property
Parking
- Total spaces: 2
- Parking features: Attached, Driveway, Paved
- Attached garage spaces: 2
- Has uncovered spaces: Yes
Features
- Stories: 3
- Patio & porch: Deck
- Exterior features: Rain Gutters, Lighting, Sidewalk
- Has private pool: Yes
- Pool features: Indoor, In Ground
Lot
- Features: Wooded
Details
- Parcel number: 2568838
- Zoning: PUD
Construction
Type & style
- Home type: Condo
- Architectural style: Townhouse
- Property subtype: Condominium, Townhouse
- Attached to another structure: Yes
Materials
- Vinyl Siding
Condition
- New construction: No
- Year built: 2015
Details
- Builder model: Canton II
Utilities & green energy
- Sewer: Public Sewer
- Water: Public
Green energy
- Energy efficient items: Windows
Community & HOA
Community
- Features: Health Club, Park, Playground, Near Public Transport, Shopping/Mall
- Security: Security System
- Subdivision: Ridgebury
HOA
- Has HOA: Yes
- Amenities included: Basketball Court, Bocci Court, Clubhouse, Exercise Room/Health Club, Health Club, Playground, Pool, Tennis Court(s), Management
- Services included: Maintenance Grounds, Trash, Snow Removal, Water, Pool Service, Road Maintenance
- HOA fee: $464 monthly
Location
- Region: Danbury
Financial & listing details
- Price per square foot: $229/sqft
- Tax assessed value: $420,350
- Annual tax amount: $9,807
- Date on market: 9/9/2023
Price history
| Date | Event | Price |
|---|---|---|
| 9/8/2023 | Sold | $800,000+6.7%$229/sqft |
Source:  Smart MLS #170580040 Report a problem Smart MLS #170580040 Report a problem | ||
| 7/28/2023 | Pending sale | $749,900$215/sqft |
Source: Smart MLS #170580040 Report a problem | ||
| 7/14/2023 | Contingent | $749,900$215/sqft |
Source: Smart MLS #170580040 Report a problem | ||
| 7/6/2023 | Listed for sale | $749,900+25.8%$215/sqft |
Source: Smart MLS #170580040 Report a problem | ||
| 1/19/2021 | Sold | $596,000$171/sqft |
Source: Smart MLS #170302015 Report a problem | ||
Public tax history
Tax history is unavailable.
Neighborhood: 06810
Nearby homes
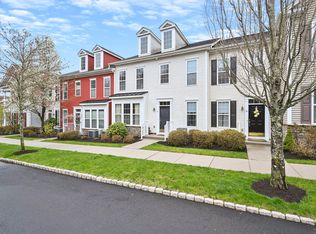
- $510,0002 bd3 ba1.5k sqft18 Brinscall Ct #18, Danbury, CT 06810Sold
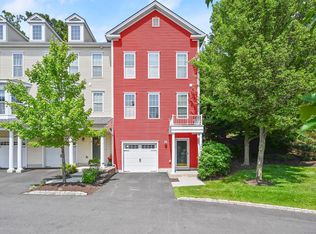
- $510,0002 bd3 ba1.5k sqft15 Brinscall Ct #15, Danbury, CT 06810Sold
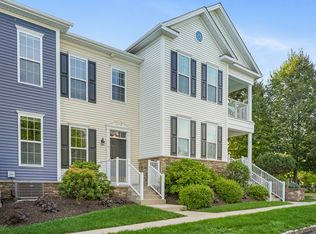
- $538,0002 bd3 ba1.5k sqft4 Brinscall Ct #4, Danbury, CT 06810Sold
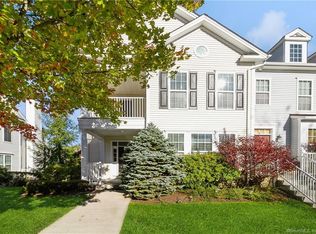
- $596,5004 bd3 ba2.1k sqft9 Shawe St UNIT 9, Danbury, CT 06810Sold
- $630,0003 bd3 ba2.3k sqft5 Orwich Ct #5, Danbury, CT 06810Sold
- $490,0002 bd3 ba1.5k sqft16 Brinscall Ct #16, Danbury, CT 06810Sold
- $680,0003 bd4 ba2.9k sqft27 Mill Rd #27, Danbury, CT 06810Sold
- $675,0003 bd3 ba2.8k sqft21 Mill Rd #21, Danbury, CT 06810Sold
Nearby schools
GreatSchools rating
- 3/10Mill Ridge Primary SchoolGrades: K-3Distance: 2.7 mi
- 3/10Rogers Park Middle SchoolGrades: 6-8Distance: 4.9 mi
- 2/10Danbury High SchoolGrades: 9-12Distance: 4.1 mi
Schools provided by the listing agent
- High: Danbury
Source: Smart MLS. This data may not be complete. We recommend contacting the local school district to confirm school assignments for this home.


Get pre-qualified for a loan
At Zillow Home Loans, we can pre-qualify you in as little as 5 minutes with no impact to your credit score.An equal housing lender. NMLS #10287.
Sell for more on Zillow
Get a Zillow Showcase℠ listing at no additional cost and you could sell for .
$884,000
2% more
+$17,680
With Zillow Showcase(estimated)
$901,680
- Connecticut
- Fairfield County
- Danbury
- 06810
- 9 Wilderswood Way Unit 9
Nearby cities
Nearby zip codes
Other Danbury Topics
