Skip main navigation
Off market
  • $424,100

    9 Wildflower Ter, Oroville, CA 95965

    3beds
    1,948sqft
    SingleFamily
    Built in 2004
    9,147 Square Feet Lot
    $424,100 Zestimate®
    $218/sqft
    $2,165 Estimated rent

    Home value

    $424,100

    $403,000 - $445,000

    $2,165/mo

    Zestimate® history
    Loading
    Loading...

    Owner options

    List your home for rent

    $2,165/mo

    Rent Zestimate®

    Find your next renter with Zillow Rental Manager. Plus, with online applications, you can quickly screen prospective tenants – for free.

    Learn more

    $2,165/mo

    Rent Zestimate®

    Refinance and save

    $2,692/mo

    Est. payment

    Refinancing to a lower rate could help reduce your monthly payments and save thousands over the life of the loan.

    See today's rates

    $2,692/mo

    Est. payment

    Explore your selling options

    Work with a Zillow partner agent

    Leverage their expertise and Zillow's premium Showcase listings to get your home seen by more buyers.

    Get started

    List with your own agent

    Get your home in front of millions of buyers by listing it on Zillow.

    Learn how to do it

    Sell it yourself

    Take full control of how buyers see your home on Zillow by listing For Sale by Owner (FSBO).

    List your home

    What's special

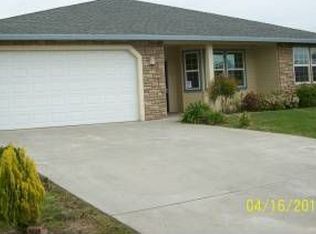
    Welcome to Grey Hawk Estates. This lovely and spacious home sits on a quiet cul-de-sac and is close to freeway access and shopping. Come inside and find a large entryway foyer and wide hallway featuring abundant storage, and then into the open living space. New ceramic wood-style plank flooring leads throughout the living area and adds extra warmth along with the corner gas fireplace with tile hearth. A Home Entertainment Center features attached projector, electric projector screen, receiver, and surround sound. The open kitchen sits adjacent and has tiled counters and eating bar, with dining area with doorway to rear patio and spacious back yard. A large bonus room sits through double french doors and could be an office, family room, or den. The primary bedroom features a coffered ceiling and private slider door to rear covered patio. The bathroom features tiled counters, double sinks, and large walk-in tiled shower. Closets are spacious and extra storage sits throughout. Laundry room has pantry, laundry sink, and lots of cabinets. Gas and electric hookups for dryer. The garage has ample storage shelves and cabinets. Whole house fan. HVAC was replaced in 2017. Water softening system. Spacious rear yard is beautifully landscaped and features dry riverbed, automatic sprinklers and two Pergolas covering the patio and sidewalks. A She-Shed storage sits adjacent. RV parking sits behind private gates and has water, power, and sewer hookups.

    This property is off market, which means it's not currently listed for sale or rent on Zillow. This may be different from what's available on other websites or public sources.

    Facts & features

    Interior

    Bedrooms & bathrooms
    • Bedrooms: 3
    • Bathrooms: 2
    • Full bathrooms: 2
    Heating
    • Forced air, Electric, Gas, Solar
    Cooling
    • Central
    Appliances
    • Included: Dishwasher, Range / Oven
    • Laundry: Individual Room, Washer Hookup, Gas & Electric Dryer Hookup
    Features
    • Ceramic Counters, Recessed Lighting, Tile Counters, Unfurnished, Wired for Sound, Copper Plumbing Partial, Coffered Ceiling(s), Open Floorplan, Ceiling Fan(s), High Ceilings
    • Flooring: Tile, Carpet
    • Windows: Double Pane Windows
    • Has fireplace: Yes
    • Fireplace features: Living Room, Gas, Blower Fan
    • Common walls with other units/homes: No Common Walls
    Interior area
    • Total interior livable area: 1,948 sqft

    Property

    Parking
    • Total spaces: 2
    • Parking features: Garage - Attached
    Accessibility
    • Accessibility features: 2+ Access Exits, No Interior Steps, 36 inch or more wide halls, Doors - Swing in, 32 inch or more wide doors, Entry Slope less than 1 foot, Low Pile Carpeting
    Features
    • Levels: One
    • Patio & porch: Covered, Slab, Patio Open, Concrete, Front Porch
    • Exterior features: Stucco, Wood
    • Fencing: Wood
    Lot
    • Size: 9,147 Square Feet
    • Features: Back Yard, Front Yard, Cul-De-Sac, Sprinklers In Rear, Level with Street, Landscaped, Yard, Sprinkler System, Lawn, Sprinklers In Front, Sprinklers Timer
    Details
    • Additional structures: Shed(s)
    • Parcel number: 031140123000
    • Special conditions: Standard

    Construction

    Type & style
    • Home type: SingleFamily
    Materials
    • wood frame
    • Roof: Composition
    Condition
    • Year built: 2004

    Utilities & green energy

    • Electric: 220 Volts in Laundry
    • Sewer: Public Sewer
    • Water: Public
    • Utilities for property: Underground Utilities, Water Connected, Phone Connected, Sewer Connected, Electricity Connected, Natural Gas Connected, Cable Connected

    Community & HOA

    Location
    • Region: Oroville

    Financial & listing details

    • Price per square foot: $218/sqft
    • Tax assessed value: $424,320
    • Annual tax amount: $5,676
    • Road surface type: Paved

    Price history

    DateEventPrice
    7/11/2023Sold$416,000+13.7%$214/sqft
    Source: Public Record Report a problem
    10/23/2020Sold$366,000+4.6%$188/sqft
    Source: CRMLS #OR20180120 Report a problem
    9/9/2020Pending sale$349,900$180/sqft
    Source: RE/MAX Gold #OR20180120 Report a problem
    9/3/2020Listed for sale$349,900+44.6%$180/sqft
    Source: RE/MAX Gold #OR20180120 Report a problem
    3/15/2016Sold$242,000-2.7%$124/sqft
    Source: Public Record Report a problem
    1/9/2016Pending sale$248,800$128/sqft
    Source: ERS Lake Oroville #OR16001759 Report a problem
    1/5/2016Listed for sale$248,800$128/sqft
    Source: ERS Lake Oroville #OR16001759 Report a problem

    Public tax history

    YearProperty taxesTax assessment
    2025$5,676 +3.6%$424,320 +2%
    2024$5,479 +8%$416,000 +9.2%
    2023$5,073 +3.7%$380,786 +2%
    2022$4,890 +2.4%$373,320 +2%
    2021$4,776 +35.5%$366,000 +39.7%
    2020$3,525 -0.8%$261,946 +2%
    2019$3,551 +6.1%$256,811 +2%
    2018$3,348 +3.1%$251,776 +2%
    2017$3,248 +13.5%$246,840 +17.5%
    2016$2,862 +15.2%$210,000 +5%
    2015$2,484 +2%$200,000 +5.3%
    2014$2,434 $190,000 +5.6%
    2013-- $180,000
    2012-- $180,000
    2011-- $180,000 -14.3%
    2010-- $210,000 -6.7%
    2009-- $225,000 -24%
    2008-- $296,076 +2%
    2007-- $290,271 +2%
    2006-- $284,580 +2%
    2005-- $279,000
    Find assessor info on the county website

    Neighborhood: 95965

    Nearby schools

    GreatSchools rating
    Schools provided by the listing agent
    • District: Oroville Union

    Source: The MLS. This data may not be complete. We recommend contacting the local school district to confirm school assignments for this home.

    Get pre-qualified for a loan
    At Zillow Home Loans, we can pre-qualify you in as little as 5 minutes with no impact to your credit score.

    An equal housing lender. NMLS #10287.

    Sell for more on Zillow
    Get a Zillow Showcase℠ listing at no additional cost and you could sell for .
    $424,100
    2% more
    +$8,482
    With Zillow Showcase(estimated)
    $432,582