Skip main navigation
Sold for $785,000
  • $785,000

    9 Wildwood Way, Freehold, NJ 07728

    5beds
    4,090sqft
    Single Family Residence
    Built in 1993
    0.95 Acres Lot
    $1,153,500 Zestimate®
    $192/sqft
    $6,039 Estimated rent

    Home value

    $1,153,500

    $1.08M - $1.23M

    $6,039/mo

    Zestimate® history
    Loading
    Loading...

    Owner options

    List your home for rent

    $6,039/mo

    Rent Zestimate®

    Find your next renter with Zillow Rental Manager. Plus, with online applications, you can quickly screen prospective tenants – for free.

    Learn more

    $6,039/mo

    Rent Zestimate®

    Refinance and save

    $5,222/mo

    Est. payment

    Refinancing to a lower rate could help reduce your monthly payments and save thousands over the life of the loan.

    See today's rates

    $5,222/mo

    Est. payment

    Explore your selling options

    Work with a Zillow partner agent

    Leverage their expertise and Zillow's premium Showcase listings to get your home seen by more buyers.

    Get started

    List with your own agent

    Get your home in front of millions of buyers by listing it on Zillow.

    Learn how to do it

    Sell it yourself

    Take full control of how buyers see your home on Zillow by listing For Sale by Owner (FSBO).

    List your home

    What's special

    Large back patioImpressive oversized windowsSeparate jacuzzi bathCozy family roomWine cellarFormal dining roomQuiet street
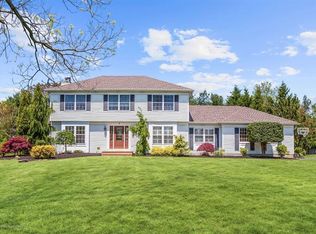
    Here is your opportunity to own this spectacular 5-bedroom, 4-bath home with over 4,000 square feet of luxurious living space! This beautiful home is located in the premier development of Highview Estates and sits on nearly an acre of level land with your own private backyard oasis. You will fall in love with this fantastic light-filled open floor plan. The huge main living area is an entertainer's dream offering easy flow to the private country-club style backyard. Your new home delivers a continuous stream of invigorating and rejuvenating natural light along its full wall of windows. On the main level, you are drawn into the formal living room with cathedral ceilings and impressive oversized windows, offering the perfect elegant space to enjoy your family and entertain your friends. The formal dining room is the perfect place to luxuriate in the gustatory experience you prepared in the adjacent chef-worthy kitchen. You can also outfit the kitchen with an oversized table, it, also is perfect for light entertaining, quick meals, or for your family's dining experience. The attached solarium/bonus room complements your style of living, whether formal or casual, for your family, friends or business associates. It is the perfect entertainment space to lead you to your outdoor enjoyment, allowing you to expand your entertaining area right out onto the large back patio and enjoy swimming in your in-ground pool, all while taking in the calming vista that is your backyard. Once back inside, next to the kitchen is a cozy family room lit and warmed by a gas glowing fireplace. The bonus second primary suite is located on the main level -- a perfect place to accommodate guests, an au pair, or for multi-generational living options (think Mother-Daughter!). Upstairs you will find the large Primary Bedroom retreat which boasts a brand-new en suite bath. Just some of the highlights are the double vanities, separate Jacuzzi bath and shower, and plenty of closet space. Just down the hall are three additional spacious bedrooms. Still more space awaits as you travel downstairs to the basement, which is already partially finished and awaiting your ideas for its completion. This nicely-sized area allows you to manifest your dreams into your home realities. It's a perfect place for a playroom, another bedroom, wine cellar, movie theater, work space, and much more. This home has a two-car, side-entry garage with an extra-wide driveway, so there are always plenty of additional parking options available for accommodating family and guests. Combine all this with your home's great convenient location, lovely neighborhood, quiet street, highly desirable schools, easy access to major highways and the GSP, and you'll experience that this home offers all one can desire. You'll recognize the possibilities and see your ideas become your home, so don't let this one pass you by.

    Zillow last checked:

    Listing updated:

    Listed by:

    Sarah F Bandy 908-229-3000,

    Jason Mitchell Real Estate New Jersey

    Bought with:

    Joan Martinez, 8336262

    Smires & Associates

    Source: MoreMLS,MLS#: 22327846MLS Logo

    Facts & features

    Interior

    Bedrooms & bathrooms
    • Bedrooms: 5
    • Bathrooms: 4
    • Full bathrooms: 3
    • 1/2 bathrooms: 1
    Bedroom
    • Area: 171.52
    • Dimensions: 13.4 x 12.8
    Bedroom
    • Area: 145.52
    • Dimensions: 13.11 x 11.1
    Bedroom
    • Area: 155.44
    • Dimensions: 11.6 x 13.4
    Other
    • Area: 256
    • Dimensions: 16 x 16
    Other
    • Area: 153.12
    • Dimensions: 11.6 x 13.2
    Other
    • Area: 224.75
    • Dimensions: 14.5 x 15.5
    Breakfast
    • Area: 135.2
    • Dimensions: 10.4 x 13
    Dining room
    • Area: 197.6
    • Dimensions: 15.2 x 13
    Family room
    • Area: 398.46
    • Dimensions: 22.9 x 17.4
    Kitchen
    • Area: 198.4
    • Dimensions: 16 x 12.4
    Laundry
    • Area: 81.6
    • Dimensions: 16 x 5.1
    Living room
    • Area: 287.12
    • Dimensions: 19.4 x 14.8
    Sunroom
    • Area: 104
    • Dimensions: 13 x 8
    Heating
    • Natural Gas, Electric, Forced Air, 2 Zoned Heat
    Cooling
    • Central Air, 2 Zoned AC
    Features
    • Flooring: Tile, Wood
    • Basement: Finished,Unfinished
    • Number of fireplaces: 1
    Interior area
    • Total structure area: 4,090
    • Total interior livable area: 4,090 sqft

    Property

    Parking
    • Total spaces: 2
    • Parking features: Garage - Attached
    • Attached garage spaces: 2
    Features
    • Stories: 2
    • Exterior features: Swimming
    • Has private pool: Yes
    • Pool features: In Ground
    Lot
    • Size: 0.95 Acres
    • Dimensions: 221 x 188
    Details
    • Parcel number: 17000900100011
    • Zoning description: Residential, Single Family

    Construction

    Type & style
    • Home type: SingleFamily
    • Architectural style: Colonial
    • Property subtype: Single Family Residence
    Condition
    • New construction: No
    • Year built: 1993

    Utilities & green energy

    • Sewer: Public Sewer

    Community & neighborhood

    Senior living
    • Senior community: Yes
    Location
    • Region: Freehold
    • Subdivision: Highview Ests

    HOA & financial

    HOA
    • Has HOA: No

    Price history

    DateEventPrice
    11/17/2023Sold$785,000-7.6%$192/sqft
    Source: MoreMLS #22327846 Report a problem
    10/21/2023Pending sale$849,999$208/sqft
    Source: MoreMLS #22327846 Report a problem
    10/14/2023Price change$849,999-5.5%$208/sqft
    Source: MoreMLS #22327846 Report a problem
    10/5/2023Listed for sale$899,000$220/sqft
    Source: MoreMLS #22327846 Report a problem
    8/15/2023Listing removed$899,000$220/sqft
    Source: MoreMLS #22220863 Report a problem
    6/21/2023Pending sale$899,000$220/sqft
    Source: MoreMLS #22220863 Report a problem
    6/20/2023Listing removed--
    Source: MoreMLS #22220863 Report a problem
    6/19/2023Listed for sale$899,000$220/sqft
    Source: MoreMLS #22220863 Report a problem
    12/10/2022Contingent$899,000$220/sqft
    Source: MoreMLS #22220863 Report a problem
    9/22/2022Pending sale$899,000$220/sqft
    Source: MoreMLS #22220863 Report a problem
    8/17/2022Price change$899,000-2.8%$220/sqft
    Source: MoreMLS #22220863 Report a problem
    7/5/2022Listed for sale$925,000+31.2%$226/sqft
    Source: MoreMLS #22220863 Report a problem
    9/30/2020Sold$705,000+0.9%$172/sqft
    Source: MoreMLS #22020279 Report a problem
    6/25/2020Price change$699,000-6.7%$171/sqft
    Source: Jason Mitchell Real Estate New Jersey #22020279 Report a problem
    6/22/2020Listed for sale$749,000$183/sqft
    Source: Jason Mitchell Real Estate New Jersey #22020279 Report a problem

    Public tax history

    YearProperty taxesTax assessment
    2025$20,884 +26.2%$1,172,600 +26.2%
    2024$16,554 +0.9%$929,500 +5.6%
    2023$16,405 +6.7%$880,100 +15.3%
    2022$15,378 +6.6%$763,200 +14.1%
    2021$14,424 +5.6%$669,000 +10%
    2020$13,654 +21%$608,300 -2.7%
    2019$11,280 $624,900 +13.7%
    2018$11,280 -7.4%$549,700 +2.4%
    2017$12,177 +3.3%$536,600 +2.2%
    2016$11,792 -11.8%$525,100 +2%
    2015$13,374 +2.8%$514,700 -8.1%
    2014$13,010 +0.6%$559,800
    2013$12,929 +2.5%$559,800 -11.8%
    2012$12,612 +3.6%$634,400
    2011$12,168 +2.7%$634,400
    2010$11,844 -2.1%$634,400
    2009$12,094 $634,400 +86.5%
    2008-- $340,200
    2007-- $340,200
    2006-- $340,200
    2005-- $340,200
    2003-- $340,200
    2002-- $340,200
    2001-- $340,200

    Find assessor info on the county website

    Neighborhood: 07728

    Nearby schools

    GreatSchools rating
    Schools provided by the listing agent
    • Middle: Clifton T. Barkalow
    • High: Freehold Regional

    Source: MoreMLS. This data may not be complete. We recommend contacting the local school district to confirm school assignments for this home.

    Get a cash offer in 3 minutes
    Find out how much your home could sell for in as little as 3 minutes with a no-obligation cash offer.
    Estimated market value
    $1,153,500
    Get a cash offer in 3 minutes
    Find out how much your home could sell for in as little as 3 minutes with a no-obligation cash offer.
    Estimated market value
    $1,153,500