Skip main navigation
Sold for $400,000
  • $400,000

    9 Willig Ave, Philadelphia, PA 19125

    2beds
    890sqft
    Townhouse
    Built in 1920
    796 Square Feet Lot
    $400,100 Zestimate®
    $449/sqft
    $2,184 Estimated rent

    Home value

    $400,100

    $380,000 - $420,000

    $2,184/mo

    Zestimate® history
    Loading
    Loading...

    Owner options

    List your home for rent

    $2,184/mo

    Rent Zestimate®

    Find your next renter with Zillow Rental Manager. Plus, with online applications, you can quickly screen prospective tenants – for free.

    Learn more

    $2,184/mo

    Rent Zestimate®

    Refinance and save

    $2,456/mo

    Est. payment

    Refinancing to a lower rate could help reduce your monthly payments and save thousands over the life of the loan.

    See today's rates

    $2,456/mo

    Est. payment

    Explore your selling options

    Work with a Zillow partner agent

    Leverage their expertise and Zillow's premium Showcase listings to get your home seen by more buyers.

    Get started

    List with your own agent

    Get your home in front of millions of buyers by listing it on Zillow.

    Learn how to do it

    Sell it yourself

    Take full control of how buyers see your home on Zillow by listing For Sale by Owner (FSBO).

    List your home

    What's special

    Secure patioContemporary updated vanityPrivate fenced rear yardModern spa-like retreatStunning glass-tiled tubSliding glass doorsSpacious pantry
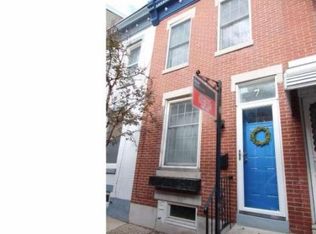
    Step inside to a sun-drenched living room where rich hardwood floors, sleek recessed lighting, and a large front window—complemented by a glass-paneled front door and transom—create an instantly warm and airy ambiance. The seamless flow leads you into a gorgeous, fully modernized chef’s kitchen. This stylish culinary space boasts matching hardwoods, chic white shaker cabinets, classic subway tile backsplashes, and a spacious pantry. The oversized stone-top breakfast bar is perfect for morning coffee or casual dining, while a premium stainless steel appliance package (featuring a 3-door refrigerator, gas oven/range, and dishwasher) makes cooking a delight. Just beyond the kitchen sits a bright, versatile bonus room—previously used as a home Peloton gym—complete with a pristine, contemporary 3-piece full bath featuring elegant tile work. Step through the sliding glass doors into your private, fenced rear yard. Featuring a secure patio, this rare urban oasis is custom-made for summer BBQs, outdoor entertaining, or winding down with a glass of wine. Ascend the beautiful wood staircase with striking chestnut treads to the second floor, where gorgeous wood flooring continues throughout. The front bedroom is a bright and airy sanctuary, highlighted by dramatic ceilings, a cooling ceiling fan, recessed lights, and an expansive closet. The middle bedroom serves as a true primary suite, offering the ultimate city luxury: its own private, en-suite bath. This modern, spa-like retreat features a stunning glass-tiled tub, stone tile flooring, and a contemporary updated vanity. The clean, unfinished basement offers excellent ceiling height, plenty of room for extra storage, a ventilation window, and a full laundry setup complete with a washer, dryer, and utility tub. With daycares, boutique shopping, public transportation, and top-tier dining right at your doorstep, this home offers the quintessential city lifestyle without sacrificing peace and privacy. Don't miss the chance to make this turnkey gem your own!

    Zillow last checked:

    Listing updated:

    Listed by:

    Greg Damis 215-440-2096,

    BHHS Fox & Roach-Center City Walnut,

    Listing Team: The Damis Team

    Bought with:

    Diane Loomis, RS206818L

    Keller Williams Real Estate-Langhorne

    Kate Irizarry, RS365616

    Keller Williams Real Estate-Langhorne

    Source: Bright MLS,MLS#: PAPH2625946MLS Logo

    Facts & features

    Interior

    Bedrooms & bathrooms
    • Bedrooms: 2
    • Bathrooms: 2
    • Full bathrooms: 2
    • Main level bathrooms: 1
    Dining room
    • Level: Main
    Kitchen
    • Level: Main
    Living room
    • Level: Main
    Heating
    • Forced Air, Natural Gas
    Cooling
    • Central Air, Electric
    Appliances
    • Included: Dryer, Oven/Range - Gas, Washer, Refrigerator, Electric Water Heater
    Features
    • Ceiling Fan(s), Dining Area
    • Basement: Other
    • Has fireplace: No
    Interior area
    • Total structure area: 890
    • Total interior livable area: 890 sqft
    • Finished area above ground: 890
    • Finished area below ground: 0

    Property

    Parking
    • Parking features: On Street
    • Has uncovered spaces: Yes
    Accessibility
    • Accessibility features: None
    Features
    • Levels: Two
    • Stories: 2
    • Pool features: None
    Lot
    • Size: 796 sqft
    • Dimensions: 13.00 x 64.00
    Details
    • Additional structures: Above Grade, Below Grade
    • Parcel number: 181146100
    • Zoning: RSA5
    • Special conditions: Standard

    Construction

    Type & style
    • Home type: Townhouse
    • Architectural style: Straight Thru
    • Property subtype: Townhouse
    Materials
    • Masonry
    • Foundation: Other
    Condition
    • New construction: No
    • Year built: 1920

    Utilities & green energy

    • Sewer: Public Sewer
    • Water: Public

    Community & neighborhood

    Location
    • Region: Philadelphia
    • Subdivision: Fishtown
    • Municipality: PHILADELPHIA

    Other

    Other facts
    • Listing agreement: Exclusive Right To Sell
    • Listing terms: Conventional
    • Ownership: Fee Simple

    Price history

    DateEventPrice
    6/25/2026Sold$400,000+3.9%$449/sqft
    Source: Bright MLS #PAPH2625946 Report a problem
    6/15/2026Pending sale$385,000$433/sqft
    Source: Bright MLS #PAPH2625946 Report a problem
    6/2/2026Contingent$385,000$433/sqft
    Source: Bright MLS #PAPH2625946 Report a problem
    5/30/2026Listed for sale$385,000+40%$433/sqft
    Source: Bright MLS #PAPH2625946 Report a problem
    9/12/2019Sold$275,000-4.8%$309/sqft
    Source: Public Record Report a problem
    7/25/2019Pending sale$289,000$325/sqft
    Source: Coldwell Banker Preferred - Center City #PAPH815092 Report a problem
    7/12/2019Listed for sale$289,000+100.7%$325/sqft
    Source: Coldwell Banker Preferred-Center City #PAPH815092 Report a problem
    5/23/2012Sold$144,000-0.7%$162/sqft
    Source: Public Record Report a problem
    3/28/2012Price change$144,999-3.3%$163/sqft
    Source: Tag Realty 2 LLC dba Keller Williams Realty #6008348 Report a problem
    3/7/2012Price change$149,900-6.3%$168/sqft
    Source: Tag Realty 2 LLC dba Keller Williams Realty #6008348 Report a problem
    2/20/2012Listed for sale$159,900+27.9%$180/sqft
    Source: Tag Realty 2 LLC dba Keller Williams Realty #6008348 Report a problem
    9/19/2005Sold$125,000+212.5%$140/sqft
    Source: Public Record Report a problem
    8/12/1998Sold$40,000$45/sqft
    Source: Public Record Report a problem

    Public tax history

    YearProperty taxesTax assessment
    2025$4,570 +27.7%$326,500 +27.7%
    2024$3,578 $255,600
    2023$3,578 +28.4%$255,600
    2022$2,787 --
    2021$2,787 +7.7%--
    2018$2,587 +27.6%--
    2017$2,027 +39.8%--
    2016$1,450 --
    2015$1,450 --
    2014$1,450 +11.8%$126,800 +1453.9%
    2012$1,297 $8,160
    2011-- $8,160
    2010-- $8,160
    2009-- $8,160
    2008-- $8,160
    2007-- $8,160
    2006-- $8,160
    2005-- $8,160
    2004-- $8,160
    2003-- $8,160 +11.8%
    2002-- $7,296
    2000-- $7,296 +34.1%
    1999-- $5,440

    Find assessor info on the county website

    Neighborhood: Fishtown

    Nearby schools

    GreatSchools rating
    Schools provided by the listing agent
    • District: The School District Of Philadelphia

    Source: Bright MLS. This data may not be complete. We recommend contacting the local school district to confirm school assignments for this home.

    Get a cash offer in 3 minutes
    Find out how much your home could sell for in as little as 3 minutes with a no-obligation cash offer.
    Estimated market value
    $400,100
    Get a cash offer in 3 minutes
    Find out how much your home could sell for in as little as 3 minutes with a no-obligation cash offer.
    Estimated market value
    $400,100