Skip main navigation
Sold for $3,200,000
  • $3,200,000

    9 Willow Avenue, Larchmont, NY 10538

    3beds
    2,228sqft
    Single Family Residence, Residential
    Built in 2006
    0.57 Acres Lot
    $3,212,400 Zestimate®
    $1,436/sqft
    $7,780 Estimated rent

    Home value

    $3,212,400

    $2.92M - $3.53M

    $7,780/mo

    Zestimate® history
    Loading
    Loading...

    Owner options

    List your home for rent

    $7,780/mo

    Rent Zestimate®

    Find your next renter with Zillow Rental Manager. Plus, with online applications, you can quickly screen prospective tenants – for free.

    Learn more

    $7,780/mo

    Rent Zestimate®

    Refinance and save

    $21,614/mo

    Est. payment

    Refinancing to a lower rate could help reduce your monthly payments and save thousands over the life of the loan.

    See today's rates

    $21,614/mo

    Est. payment

    Explore your selling options

    Work with a Zillow partner agent

    Leverage their expertise and Zillow's premium Showcase listings to get your home seen by more buyers.

    Get started

    List with your own agent

    Get your home in front of millions of buyers by listing it on Zillow.

    Learn how to do it

    Sell it yourself

    Take full control of how buyers see your home on Zillow by listing For Sale by Owner (FSBO).

    List your home

    What's special

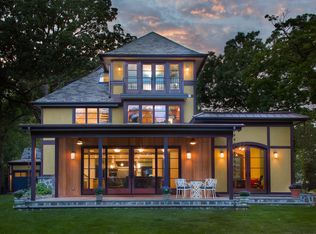
    Bright, breezy, and beautifully appointed, this young Manor colonial is just steps from the Long Island Sound in one of Larchmont’s most coveted neighborhoods. With water views, natural light and an open plan, this thoughtfully designed floor plan is giving effortless everyday living and offers great entertaining flow. The home features a sun-drenched open layout enhanced by a double-height entry foyer which flows seamlessly into a dining area, and living room with fireplace, and French doors opening to a serene screened porch overlooking the private grounds. At the heart of the home, the chef’s kitchen with center island segues into the great room with builtins, and a fireplace, for more casual living. A walk-in pantry, laundry room, and powder room add convenience, while the first-floor primary suite offers a private retreat with an en suite bath. Upstairs, two generously sized bedrooms and two full baths are complemented by an oversized landing leading to a balcony with water views. The second level attic space is expansive and easily accessible for storage and an additional pull down attic offers even more storage. Outside, the oversized level yard and private patio provide the perfect backdrop for outdoor entertaining, relaxing afternoons, and enjoying the coastal breezes year-round. There is no need for a summer house when you have the rare opportunity to own a turn-key home in one of Larchmont Manor’s most sought-after locations, just moments from beaches, village shops, dining, Manor Park, yacht clubs, Flint Park, and everything this exceptional coastal community has to offer.

    Zillow last checked:

    Listing updated:

    Listed by:

    April W. Saxe 914-882-3279,

    Compass Greater NY, LLC 914-353-5570,

    June W. Hatch 914-473-4003,

    Compass Greater NY, LLC

    Bought with:

    Mimi Magarelli, 40MA1078308

    Julia B Fee Sothebys Int. Rlty

    Source: OneKey® MLS as distributed by MLS GRID,MLS#: 995844MLS Logo

    Facts & features

    Interior

    Bedrooms & bathrooms
    • Bedrooms: 3
    • Bathrooms: 4
    • Full bathrooms: 3
    • 1/2 bathrooms: 1
    Other
    • Description: Double Entry, Living Room, Dining, Chef's Kitchen w/island and granite countertops, Great Room w/built-ins, Laundry, Pantry, Powder Room, Primary Bedroom, Primary Bathroom, Screened in porch
    • Level: First
    Other
    • Description: Bedroom, Bath, Bedroom, Bath, Attic, Landing with doors to balcony
    • Level: Second
    Heating
    • Hot Air
    Cooling
    • Central Air
    Appliances
    • Included: Cooktop, Dishwasher, Dryer, Microwave, Oven, Refrigerator, Washer
    • Laundry: Laundry Room
    Features
    • First Floor Bedroom, First Floor Full Bath, Built-in Features, Ceiling Fan(s), Chefs Kitchen, Crown Molding, Eat-in Kitchen, Entrance Foyer, Granite Counters, High Ceilings, Kitchen Island, Marble Counters, Open Floorplan, Open Kitchen, Pantry, Primary Bathroom, Master Downstairs, Recessed Lighting, Storage
    • Flooring: Hardwood
    • Basement: Crawl Space
    • Attic: Full
    • Number of fireplaces: 2
    • Fireplace features: Gas
    Interior area
    • Total structure area: 2,750
    • Total interior livable area: 2,228 sqft

    Property

    Parking
    • Total spaces: 2
    • Parking features: Driveway, Garage
    • Garage spaces: 2
    • Has uncovered spaces: Yes
    Features
    • Levels: Two
    • Patio & porch: Patio, Screened
    • Has view: Yes
    • View description: Water
    • Has water view: Yes
    • Water view: Water
    Lot
    • Size: 0.57 Acres
    Details
    • Parcel number: 3201007000000180000001
    • Special conditions: None

    Construction

    Type & style
    • Home type: SingleFamily
    • Architectural style: Colonial
    • Property subtype: Single Family Residence, Residential
    Materials
    • Frame, Vinyl Siding
    Condition
    • Year built: 2006

    Utilities & green energy

    • Sewer: Public Sewer
    • Water: Public
    • Utilities for property: Natural Gas Connected

    Community & HOA

    HOA
    • Has HOA: No
    Location
    • Region: Larchmont

    Financial & listing details

    • Price per square foot: $1,436/sqft
    • Tax assessed value: $2,054,000
    • Annual tax amount: $40,850
    • Date on market: 5/15/2026
    • Cumulative days on market: 6 days
    • Listing agreement: Exclusive Right To Sell
    • Inclusions: Call LA
    • Exclusions: Statuary

    Price history

    DateEventPrice
    6/26/2026Sold$3,200,000+16.4%$1,436/sqft
    Source: OneKey® MLS as distributed by MLS GRID #995844 Report a problem
    5/23/2026Pending sale$2,749,000$1,234/sqft
    Source: OneKey® MLS as distributed by MLS GRID #995844 Report a problem
    5/21/2026Listing removed$2,749,000$1,234/sqft
    Source: OneKey® MLS as distributed by MLS GRID #995844 Report a problem
    5/15/2026Listed for sale$2,749,000$1,234/sqft
    Source: OneKey® MLS as distributed by MLS GRID #995844 Report a problem

    Public tax history

    YearProperty taxesTax assessment
    2025-- $2,054,000 +3%
    2024-- $1,994,000 +9%
    2023-- $1,829,000 +10%
    2022-- $1,663,000 +8%
    2021-- $1,540,000 +5%
    2020-- $1,467,000
    2019-- $1,467,000
    2018-- $1,467,000
    2017-- $1,467,000 +1%
    2016-- $1,452,000 +6%
    2015-- $1,370,000
    2014-- $1,370,000
    2013-- $1,370,000 +5380%
    2012-- $25,000
    2011-- $25,000 -16.7%
    2010-- $30,000
    2009-- $30,000
    2008-- $30,000 -14.3%
    2007-- $35,000 +288.9%
    2006-- $9,000 -10%
    2005-- $10,000
    Find assessor info on the county website

    Neighborhood: 10538

    Nearby schools

    GreatSchools rating
    Schools provided by the listing agent
    • Elementary: Chatsworth Avenue
    • Middle: Hommocks School
    • High: Mamaroneck High School

    Source: OneKey® MLS as distributed by MLS GRID. This data may not be complete. We recommend contacting the local school district to confirm school assignments for this home.

    Get a cash offer in 3 minutes
    Find out how much your home could sell for in as little as 3 minutes with a no-obligation cash offer.
    Estimated market value
    $3,212,400
    Get a cash offer in 3 minutes
    Find out how much your home could sell for in as little as 3 minutes with a no-obligation cash offer.
    Estimated market value
    $3,212,400