Skip main navigation
Closed
Street View
  • Listed by: KW Vermont Woodstock • Katie Ladue Gilbert
    Bought with: Douglas Elliman of Vermont LLC
    $120,000

    9 Willow Circle, Hartford, VT 05001

    2beds
    924sqft
    Manufactured Home
    Built in 2006
    -- sqft lot
    $141,000 Zestimate®
    $130/sqft
    $1,985 Estimated rent

    Home value

    $141,000

    $121,000 - $162,000

    $1,985/mo

    Zestimate® history
    Loading
    Loading...

    Owner options

    List your home for rent

    $1,985/mo

    Rent Zestimate®

    Find your next renter with Zillow Rental Manager. Plus, with online applications, you can quickly screen prospective tenants – for free.

    Learn more

    $1,985/mo

    Rent Zestimate®

    Refinance and save

    $705/mo

    Est. payment

    Refinancing to a lower rate could help reduce your monthly payments and save thousands over the life of the loan.

    See today's rates

    $705/mo

    Est. payment

    Explore your selling options

    Work with a Zillow partner agent

    Leverage their expertise and Zillow's premium Showcase listings to get your home seen by more buyers.

    Get started

    List with your own agent

    Get your home in front of millions of buyers by listing it on Zillow.

    Learn how to do it

    Sell it yourself

    Take full control of how buyers see your home on Zillow by listing For Sale by Owner (FSBO).

    List your home

    What's special

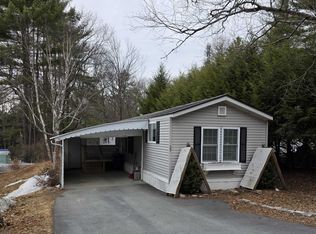
    Welcome to your new home in Tall Timbers Park! This newer style manufactured home is brimming with quality features and modern amenities, making it the perfect sanctuary for busy professionals and retirees alike. Enjoy the summer sunshine and cool evening breeze on your wonderful deck, ideal for relaxing and entertaining. This low-maintenance home offers peace of mind with included services such as water, sewer, plowing, trash removal, and lot rent. Your monthly fee also grants you access to fantastic community amenities, including an in-ground pool, and clubhouse Experience the perfect blend of comfort, convenience, and community in this beautiful mobile home. Don't miss your chance to make it yours!

    Zillow last checked:

    Listing updated:

    Listed by:

    Katie Ladue Gilbert,

    KW Vermont Woodstock Cell:802-299-7522

    Bought with:

    Mia Parsons

    Douglas Elliman of Vermont LLC

    Source: PrimeMLS,MLS#: 5006003MLS Logo

    Facts & features

    Interior

    Bedrooms & bathrooms
    • Bedrooms: 2
    • Bathrooms: 2
    • Full bathrooms: 2
    Heating
    • Propane, Forced Air
    Cooling
    • None
    Appliances
    • Included: Dishwasher, Dryer, Electric Range, Refrigerator, Washer
    • Laundry: Laundry Hook-ups
    Features
    • Primary BR w/ BA
    • Flooring: Vinyl Plank
    • Has basement: No
    Interior area
    • Total structure area: 924
    • Total interior livable area: 924 sqft
    • Finished area above ground: 924
    • Finished area below ground: 0

    Property

    Parking
    • Parking features: Paved
    Features
    • Levels: One
    • Stories: 1
    • Exterior features: Deck
    Lot
    • Features: Country Setting, Leased
    Details
    • Additional structures: Outbuilding
    • Zoning description: Tall Timbers

    Construction

    Type & style
    • Home type: MobileManufactured
    • Property subtype: Manufactured Home
    Materials
    • Vinyl Siding
    • Foundation: Skirted, Concrete Slab
    • Roof: Shingle
    Condition
    • New construction: No
    • Year built: 2006

    Utilities & green energy

    • Electric: 100 Amp Service, Circuit Breakers
    • Sewer: Community
    • Utilities for property: Cable Available

    Community & HOA

    HOA
    • Amenities included: Fitness Center, Snow Removal, Trash Removal
    • Services included: Sewer, Trash, Water, Park Rent
    • Additional fee info: Fee: $445
    Location
    • Region: White River Junction

    Financial & listing details

    • Price per square foot: $130/sqft
    • Annual tax amount: $1,478
    • Date on market: 7/21/2024
    • Road surface type: Paved

    Price history

    DateEventPrice
    9/4/2024Sold$120,000+4.3%$130/sqft
    Source: PrimeMLS #5006003 Report a problem
    7/21/2024Listed for sale$115,000+137.1%$124/sqft
    Source: PrimeMLS #5006003 Report a problem
    3/24/2021Listing removed--
    Source: Owner Report a problem
    12/27/2018Sold$48,500-2.8%$52/sqft
    Source: PrimeMLS #4728564 Report a problem
    12/11/2017Listing removed$49,900$54/sqft
    Source: Owner Report a problem
    12/6/2017Price change$49,900-5%$54/sqft
    Source: Owner Report a problem
    12/4/2017Listed for sale$52,500+31.3%$57/sqft
    Source: Owner Report a problem
    8/23/2016Sold$40,000-11.1%$43/sqft
    Source: PrimeMLS #4468794 Report a problem
    7/13/2016Pending sale$45,000$49/sqft
    Source: Ann Swanson Real Estate #4468794 Report a problem
    5/23/2016Listed for sale$45,000$49/sqft
    Source: Ann Swanson Real Estate #4468794 Report a problem
    5/15/2016Pending sale$45,000$49/sqft
    Source: Ann Swanson Real Estate #4468794 Report a problem
    3/30/2016Price change$45,000-18.2%$49/sqft
    Source: Ann Swanson Real Estate #4468794 Report a problem
    2/18/2016Pending sale$55,000$60/sqft
    Source: Ann Swanson Real Estate #4468794 Report a problem
    1/28/2016Listed for sale$55,000+48.6%$60/sqft
    Source: Ann Swanson Real Estate #4468794 Report a problem
    11/9/2012Sold$37,000$40/sqft
    Source: Agent Provided Report a problem

    Public tax history

    Tax history is unavailable.

    Neighborhood: 05001

    Nearby schools

    GreatSchools rating
    Schools provided by the listing agent
    • Elementary: Ottauquechee School
    • Middle: Hartford Memorial Middle
    • High: Hartford High School
    • District: Hartford School District

    Source: PrimeMLS. This data may not be complete. We recommend contacting the local school district to confirm school assignments for this home.