This exclusive upper-tier townhome is situated in a premier location at the Residence of Oak Brook Hills Hilton Resort & Willow Crest County Club. Fitted to the 10's with all the amenities of a custom home, plus backing up to the picturesque golf course and front-facing a lush Pond. This unique open floor plan leads to a Dramatic two-story entry with a custom oak staircase. An elegant formal dining room with crown molding and the butler pantry leads to a gourmet kitchen with custom wood-mode cabinets wrapped with granite counters and finished with commercial high-end appliances. Enormous entertaining space! The breakfast area is cozy with its centered fireplace. The center of the home is sun filled with its wall of windows. This home has a haven of comfort and drama. An ELEVATOR services all three levels and opens to a large Loft area, sleeping quarters, and office. French doors off the living room lead to a three-season room all wrapped in windows. Simply beautiful. There are French doors to greet the brick paver patio and tranquil golf course views... Imagine your evening in an impressive primary suite with tray ceilings, serviced by a huge luxury bath, two customized walk-in closets, and a dressing area. The home is loaded with custom upgrades to include its elevator, upgraded amperage service, backup, Generic generator, multiple backup sump pump systems, extensive security system with multiple cameras, media room & Wet Bar. etc. It's just too much to list. , this homeowner thought of everything. Don't waste your time reading all this. Just come and see it. Seeing is believing! It is an excellent location with easy access to grocery shopping, restaurants galore, and even a hotel within walking distance. Nearby indoor Yorktown Mall(3.8 miles), beautiful Oak Brook Center (3.6 miles), Advocate Good Samaritan Hospital (2.9 miles). O'Hare Airport (14.8 miles ).
Closed
$1,175,000
9 Willowcrest Dr #9, Oak Brook, IL 60523
2beds
4,574sqft
Townhouse, Single Family Residence
Built in 2008
5,968 Square Feet Lot
$1,302,500 Zestimate®
$257/sqft
$4,611 Estimated rent
Home value
$1,302,500
$1.21M - $1.41M
$4,611/mo
Zestimate® history
Owner options
List your home for rent
$4,611/mo
Rent Zestimate®
Find your next renter with Zillow Rental Manager. Plus, with online applications, you can quickly screen prospective tenants – for free.
$4,611/mo
Rent Zestimate®
Refinance and save
$7,651/mo
Est. payment
Refinancing to a lower rate could help reduce your monthly payments and save thousands over the life of the loan.
$7,651/mo
Est. payment
Explore your selling options
Work with a Zillow partner agent
Leverage their expertise and Zillow's premium Showcase listings to get your home seen by more buyers.
Get startedList with your own agent
Get your home in front of millions of buyers by listing it on Zillow.
Learn how to do itSell it yourself
Take full control of how buyers see your home on Zillow by listing For Sale by Owner (FSBO).
List your homeWhat's special
Zillow last checked:
Listing updated:
Listed by:
Chaz Walters 773-405-8707,
Coldwell Banker Realty
Bought with:
Johnny Kloster
Compass
Source: MRED as distributed by MLS GRID,MLS#: 12057988
Facts & features
Interior
Bedrooms & bathrooms
- Bedrooms: 2
- Bathrooms: 4
- Full bathrooms: 3
- 1/2 bathrooms: 1
Rooms
- Room types: Office, Loft, Walk In Closet, Breakfast Room, Foyer, Atrium, Media Room, Game Room, Other Room
Primary bedroom
- Features: Flooring (Carpet), Window Treatments (Blinds), Bathroom (Full, Double Sink, Tub & Separate Shwr, Whirlpool & Sep Shwr)
- Level: Second
- Area: 345 Square Feet
- Dimensions: 23X15
Bedroom 2
- Features: Flooring (Carpet), Window Treatments (Blinds)
- Level: Second
- Area: 156 Square Feet
- Dimensions: 13X12
Other
- Features: Flooring (Hardwood)
- Level: Main
- Area: 160 Square Feet
- Dimensions: 16X10
Breakfast room
- Features: Flooring (Hardwood), Window Treatments (Blinds)
- Level: Main
- Area: 192 Square Feet
- Dimensions: 16X12
Dining room
- Features: Flooring (Hardwood), Window Treatments (Blinds)
- Level: Main
- Area: 168 Square Feet
- Dimensions: 14X12
Family room
- Features: Flooring (Carpet), Window Treatments (Blinds)
- Level: Second
- Area: 234 Square Feet
- Dimensions: 18X13
Foyer
- Features: Flooring (Hardwood), Window Treatments (Blinds)
- Level: Main
- Area: 144 Square Feet
- Dimensions: 16X9
Game room
- Level: Lower
- Area: 117 Square Feet
- Dimensions: 13X9
Kitchen
- Features: Kitchen (Eating Area-Table Space, Island, Pantry-Butler, Custom Cabinetry, Granite Counters), Flooring (Hardwood), Window Treatments (Blinds)
- Level: Main
- Area: 240 Square Feet
- Dimensions: 16X15
Laundry
- Features: Flooring (Stone)
- Level: Lower
- Area: 117 Square Feet
- Dimensions: 13X9
Living room
- Features: Flooring (Hardwood), Window Treatments (Blinds)
- Level: Lower
- Area: 368 Square Feet
- Dimensions: 23X16
Loft
- Features: Flooring (Carpet)
- Level: Second
- Area: 272 Square Feet
- Dimensions: 17X16
Media room
- Features: Flooring (Carpet), Window Treatments (Blinds)
- Level: Lower
- Area: 361 Square Feet
- Dimensions: 19X19
Office
- Features: Flooring (Stone), Window Treatments (Blinds)
- Level: Second
- Area: 176 Square Feet
- Dimensions: 16X11
Other
- Features: Flooring (Carpet), Window Treatments (Blinds)
- Level: Lower
- Area: 63 Square Feet
- Dimensions: 9X7
Walk in closet
- Features: Flooring (Carpet)
- Level: Second
- Area: 70 Square Feet
- Dimensions: 10X7
Walk in closet
- Features: Flooring (Carpet)
- Level: Second
- Area: 80 Square Feet
- Dimensions: 8X10
Heating
- Natural Gas, Forced Air, Zoned
Cooling
- Central Air, Zoned
Appliances
- Included: Double Oven, Range, Microwave, Dishwasher, High End Refrigerator, Freezer, Washer, Dryer, Disposal, Range Hood, Humidifier, Gas Water Heater
- Laundry: Main Level, Gas Dryer Hookup, Electric Dryer Hookup, In Unit, Common Area
Features
- Cathedral Ceiling(s), Wet Bar, Elevator, Storage, Walk-In Closet(s), High Ceilings, Coffered Ceiling(s), Open Floorplan, Special Millwork, Granite Counters, Separate Dining Room, Pantry, Workshop
- Flooring: Hardwood, Carpet, Wood
- Doors: Door Monitored By TV
- Windows: Screens, Window Treatments, Drapes, Insulated Windows
- Basement: Finished,Full
- Number of fireplaces: 2
- Fireplace features: Double Sided, Gas Log, Gas Starter, Family Room, Great Room, Kitchen
- Common walls with other units/homes: End Unit
Interior area
- Total structure area: 0
- Total interior livable area: 4,574 sqft
Property
Parking
- Total spaces: 2
- Parking features: Concrete, Garage Door Opener, Heated Garage, Garage, On Site, Garage Owned, Attached
- Attached garage spaces: 2
- Has uncovered spaces: Yes
Accessibility
- Accessibility features: Accessible Hallway(s), No Disability Access
Features
- Patio & porch: Patio
- Exterior features: Balcony, Outdoor Grill, Door Monitored By TV
- On waterfront: Yes
Lot
- Size: 5,968 Square Feet
- Features: On Golf Course
Details
- Parcel number: 0634302027
- Special conditions: None
- Other equipment: TV-Cable, Intercom, Ceiling Fan(s), Sump Pump, Air Purifier, Backup Sump Pump;, Generator, Electronic Air Filters
Construction
Type & style
- Home type: Townhouse
- Property subtype: Townhouse, Single Family Residence
Materials
- Brick, Stucco, Stone, Concrete
- Foundation: Concrete Perimeter
- Roof: Asphalt,Shake
Condition
- New construction: No
- Year built: 2008
Utilities & green energy
- Electric: Fuses, Service - 400 Amp or Greater
- Sewer: Public Sewer
- Water: Lake Michigan
Community & HOA
Community
- Security: Security System, Closed Circuit Camera(s)
HOA
- Has HOA: Yes
- Services included: Water, Insurance, Security, Exterior Maintenance, Lawn Care, Scavenger, Snow Removal
- HOA fee: $794 monthly
Location
- Region: Oak Brook
Financial & listing details
- Price per square foot: $257/sqft
- Annual tax amount: $17,620
- Date on market: 5/17/2024
- Listing terms: Cash
- Ownership: Fee Simple w/ HO Assn.
Price history
| Date | Event | Price |
|---|---|---|
| 7/29/2024 | Sold | $1,175,000$257/sqft |
Source:  MRED as distributed by MLS GRID #12057988 Report a problem MRED as distributed by MLS GRID #12057988 Report a problem | ||
| 5/29/2024 | Contingent | $1,175,000$257/sqft |
Source: MRED as distributed by MLS GRID #12057988 Report a problem | ||
| 5/17/2024 | Listed for sale | $1,175,000$257/sqft |
Source: MRED as distributed by MLS GRID #12057988 Report a problem | ||
Public tax history
Tax history is unavailable.
Neighborhood: 60523
Nearby homes
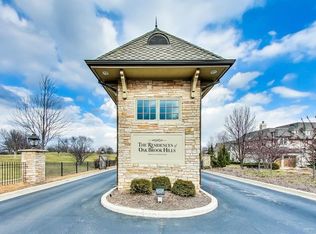
- $1,259,5003 bd4 ba3.1k sqft45 Willowcrest Dr, Oak Brook, IL 60523Off Market
- $1,191,0003 bd2 ba3.1k sqft27 Willowcrest Dr, Oak Brook, IL 60523Off Market
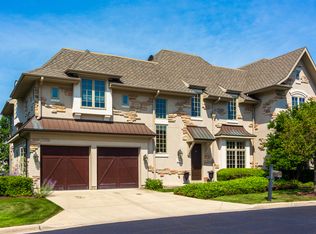
- $1,190,0003 bd3 ba4.2k sqft26 Willowcrest Dr, Oak Brook, IL 60523Off Market
- $1,056,800-- bd-- ba3.1k sqft31 Willowcrest Dr, Oak Brook, IL 60523Off Market
- $1,102,1003 bd4 ba3.1k sqft41 Willowcrest Dr, Oak Brook, IL 60523Off Market
- $1,040,100-- bd-- ba3.1k sqft32 Willowcrest Dr, Oak Brook, IL 60523Off Market
- $1,381,200-- bd-- ba3.1k sqft35 Willowcrest Dr, Oak Brook, IL 60523Off Market
- $1,129,900-- bd-- ba3.1k sqft5 Willowcrest Dr #5, Oak Brook, IL 60523Off Market
- $1,108,900-- bd-- ba3.1k sqft21 Willowcrest Dr, Oak Brook, IL 60523Off Market
Nearby schools
GreatSchools rating
- NAC E Miller Elementary SchoolGrades: K-1Distance: 1.2 mi
- 9/10Westmont Jr High SchoolGrades: 6-8Distance: 0.3 mi
- 9/10Westmont High SchoolGrades: 9-12Distance: 0.4 mi
Schools provided by the listing agent
- Elementary: J T Manning Elementary School
- Middle: Westmont Junior High School
- High: Westmont High School
- District: 201
Source: MRED as distributed by MLS GRID. This data may not be complete. We recommend contacting the local school district to confirm school assignments for this home.
Get a cash offer in 3 minutes
Find out how much your home could sell for in as little as 3 minutes with a no-obligation cash offer.
Estimated market value
$1,302,500
Get a cash offer in 3 minutes
Find out how much your home could sell for in as little as 3 minutes with a no-obligation cash offer.
Estimated market value
$1,302,500
- Illinois
- DuPage County
- Westmont
- 60523
- 9 Willowcrest Dr Unit 9
