A fantastic opportunity for single-family living w/ close proximity to the city! Situated on a cul-de-sac within wonderful Moss Hill, this updated & expanded Cape offers 4 beds, 3 full baths with radiant heated floors, garage parking, & an in-law/ADU setup in the lower level-perfect for extended families. The main level features an open-concept living area, abundant natural light, & an updated kitchen w/ white cabinetry, quartz counters, & stainless appliances. The 1st floor primary suite boasts cathedral ceilings, dual sinks, a walk-in shower, & organic finishes making for a tranquil space. Mini-split A/C, an expansive 40' wood deck, an oversized grassy yard w/ a shed & garden area, additional basement storage, & a bonus workshop are just a few more additional perks to this truly unique home! Ideally located near Arnold Arboretum, local shops, schools, & transit - this home offers the space, setting, amenities, & opportunity rarely available in today's market.
Sold for $1,420,000
$1,420,000
9 Winchester Ter, Jamaica Plain, MA 02130
4beds
2,550sqft
Single Family Residence
Built in 1962
0.3 Acres Lot
$1,420,300 Zestimate®
$557/sqft
$6,544 Estimated rent
Home value
$1,420,300
$1.32M - $1.52M
$6,544/mo
Zestimate® history
Owner options
List your home for rent
$6,544/mo
Rent Zestimate®
Find your next renter with Zillow Rental Manager. Plus, with online applications, you can quickly screen prospective tenants – for free.
$6,544/mo
Rent Zestimate®
Refinance and save
$8,446/mo
Est. payment
Refinancing to a lower rate could help reduce your monthly payments and save thousands over the life of the loan.
$8,446/mo
Est. payment
Explore your selling options
Work with a Zillow partner agent
Leverage their expertise and Zillow's premium Showcase listings to get your home seen by more buyers.
Get startedList with your own agent
Get your home in front of millions of buyers by listing it on Zillow.
Learn how to do itSell it yourself
Take full control of how buyers see your home on Zillow by listing For Sale by Owner (FSBO).
List your homeWhat's special
Walk-in showerRadiant heated floorsOrganic finishesBonus workshopCathedral ceilingsAdditional basement storageGarage parking
Zillow last checked:
Listing updated:
Listed by:
The Denman Group 617-702-4842,
eXp Realty LLC - Corporate Office 888-854-7493,
Dan Gorfinkle 617-820-8085
Bought with:
The Denman Group
eXp Realty LLC - Corporate Office
Source: MLS PIN,MLS#: 73517493
Facts & features
Interior
Bedrooms & bathrooms
- Bedrooms: 4
- Bathrooms: 3
- Full bathrooms: 3
Primary bedroom
- Features: Bathroom - Full, Closet, Closet/Cabinets - Custom Built, Flooring - Hardwood, Deck - Exterior, Slider
- Level: First
- Area: 306.81
- Dimensions: 19.58 x 15.67
Bedroom 2
- Features: Closet, Closet/Cabinets - Custom Built, Flooring - Hardwood
- Level: First
- Area: 119.32
- Dimensions: 10.08 x 11.83
Bedroom 3
- Features: Closet, Flooring - Hardwood
- Level: First
- Area: 189.82
- Dimensions: 13.17 x 14.42
Bedroom 4
- Features: Closet, Closet/Cabinets - Custom Built, Flooring - Hardwood
- Level: Second
- Area: 234.27
- Dimensions: 14.42 x 16.25
Primary bathroom
- Features: Yes
Bathroom 1
- Features: Bathroom - Full, Bathroom - Tiled With Shower Stall
- Level: First
- Area: 69.67
- Dimensions: 6.33 x 11
Bathroom 2
- Features: Bathroom - Full, Bathroom - Tiled With Tub & Shower
- Level: First
Bathroom 3
- Features: Bathroom - Full, Bathroom - Tiled With Tub & Shower
- Level: Basement
Dining room
- Features: Flooring - Hardwood, Open Floorplan, Recessed Lighting
- Level: First
- Area: 192.46
- Dimensions: 15.5 x 12.42
Kitchen
- Features: Dining Area, Countertops - Upgraded, Open Floorplan, Recessed Lighting
- Level: First
- Area: 209.66
- Dimensions: 11.08 x 18.92
Living room
- Features: Closet/Cabinets - Custom Built, Flooring - Hardwood, French Doors, Deck - Exterior, Open Floorplan, Recessed Lighting, Slider
- Level: First
- Area: 179.94
- Dimensions: 13.17 x 13.67
Office
- Features: Flooring - Hardwood
- Level: Basement
- Area: 134.98
- Dimensions: 17.42 x 7.75
Heating
- Electric Baseboard, Ductless
Cooling
- Ductless
Appliances
- Included: Electric Water Heater, Range, Dishwasher, Refrigerator, Washer, Dryer, Stainless Steel Appliance(s)
- Laundry: In Basement
Features
- Closet/Cabinets - Custom Built, Countertops - Stone/Granite/Solid, Countertops - Upgraded, Cabinets - Upgraded, Loft, Inlaw Apt., Office, Kitchen
- Flooring: Wood, Flooring - Hardwood, Concrete
- Basement: Full,Finished
- Has fireplace: Yes
- Fireplace features: Kitchen, Living Room
Interior area
- Total structure area: 2,550
- Total interior livable area: 2,550 sqft
- Finished area above ground: 1,859
- Finished area below ground: 691
Property
Parking
- Total spaces: 4
- Parking features: Attached, Paved Drive, Off Street
- Attached garage spaces: 1
- Uncovered spaces: 3
Features
- Patio & porch: Deck, Deck - Wood
- Exterior features: Deck, Deck - Wood, Rain Gutters, Fenced Yard, Garden
- Fencing: Fenced
- Has view: Yes
- View description: Scenic View(s)
Lot
- Size: 0.3 Acres
Details
- Additional structures: Workshop
- Parcel number: 1902695000,1353542
- Zoning: RES
Construction
Type & style
- Home type: SingleFamily
- Architectural style: Cape
- Property subtype: Single Family Residence
Materials
- Frame
- Foundation: Concrete Perimeter
- Roof: Shingle
Condition
- Remodeled
- Year built: 1962
Utilities & green energy
- Sewer: Public Sewer
- Water: Public
- Utilities for property: for Electric Range
Community & HOA
Community
- Features: Public Transportation, Park
- Subdivision: Jamaica Plain
HOA
- Has HOA: No
Location
- Region: Jamaica Plain
Financial & listing details
- Price per square foot: $557/sqft
- Tax assessed value: $1,194,200
- Annual tax amount: $10,546
- Date on market: 6/14/2026
Price history
| Date | Event | Price |
|---|---|---|
| 6/26/2026 | Sold | $1,420,000+23.5%$557/sqft |
Source: MLS PIN #73517493 Report a problem | ||
| 5/28/2026 | Pending sale | $1,150,000$451/sqft |
Source: MLS PIN #73517493 Report a problem | ||
| 5/20/2026 | Contingent | $1,150,000$451/sqft |
Source: MLS PIN #73517493 Report a problem | ||
| 5/13/2026 | Listed for sale | $1,150,000+48%$451/sqft |
Source: MLS PIN #73517493 Report a problem | ||
| 1/26/2018 | Sold | $777,000-0.1%$305/sqft |
Source: Public Record Report a problem | ||
| 11/21/2017 | Pending sale | $777,500$305/sqft |
Source: Coldwell Banker Residential Brokerage - Brookline #72231691 Report a problem | ||
| 11/8/2017 | Price change | $777,500-2.2%$305/sqft |
Source: Coldwell Banker Residential Brokerage - Brookline #72231691 Report a problem | ||
| 9/21/2017 | Listed for sale | $795,000-3%$312/sqft |
Source: Coldwell Banker Residential Brokerage - Brookline #72231691 Report a problem | ||
| 6/12/2017 | Listing removed | $820,000$322/sqft |
Source: William Raveis Real Estate #72164170 Report a problem | ||
| 6/4/2017 | Pending sale | $820,000$322/sqft |
Source: William Raveis Real Estate #72164170 Report a problem | ||
| 5/15/2017 | Listed for sale | $820,000$322/sqft |
Source: William Raveis Real Estate #72164170 Report a problem | ||
Public tax history
| Year | Property taxes | Tax assessment |
|---|---|---|
| 2025 | $13,829 +15% | $1,194,200 +8.2% |
| 2024 | $12,030 +8.6% | $1,103,700 +7% |
| 2023 | $11,076 +7.6% | $1,031,300 +9% |
| 2022 | $10,298 +8.1% | $946,500 +6% |
| 2021 | $9,527 +1.6% | $892,900 +0.5% |
| 2020 | $9,378 +12.7% | $888,100 +12.5% |
| 2019 | $8,323 +5.6% | $789,700 +5% |
| 2018 | $7,881 +516.1% | $752,000 |
| 2017 | $1,279 -82.7% | $752,000 +12% |
| 2016 | $7,387 -5.3% | $671,500 +4.2% |
| 2015 | $7,804 +4.2% | $644,400 +8.2% |
| 2014 | $7,493 -4.3% | $595,600 |
| 2013 | $7,826 +12.6% | $595,600 +11.8% |
| 2012 | $6,948 +2% | $532,800 |
| 2011 | $6,815 +6.6% | $532,800 -1% |
| 2010 | $6,394 +16.3% | $538,200 +4% |
| 2009 | $5,499 -3% | $517,300 +0.1% |
| 2008 | $5,667 -3.3% | $516,600 -3.1% |
| 2007 | $5,860 | $533,200 |
Find assessor info on the county website
Neighborhood: Jamaica Plain
Nearby homes
- $1,804,9004 bd4 ba2.4k sqft5 Winchester Ter, Jamaica Plain, MA 02130Off Market

- $1,287,2003 bd2 ba1.5k sqft12 Rambler Rd, Jamaica Plain, MA 02130Off Market
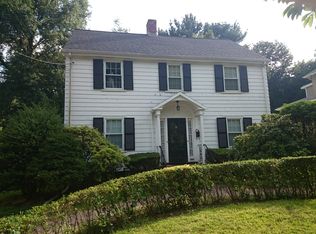
- $1,077,7003 bd1 ba1.3k sqft10 Rambler Rd, Jamaica Plain, MA 02130Off Market
- $1,204,7004 bd2 ba1.8k sqft14 Rambler Rd, Jamaica Plain, MA 02130Off Market
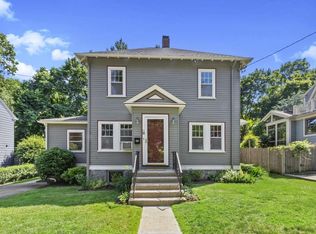
- $1,071,1003 bd2 ba1.6k sqft8 Rambler Rd, Jamaica Plain, MA 02130Off Market
- $--3 bd2 ba9.9m sqft8 Rambler Rd #SFH1, Jamaica Plain, MA 02130Off Market
- $1,057,4003 bd1 ba1.6k sqft10 Winchester Ter, Jamaica Plain, MA 02130Off Market
- $1,162,1003 bd1 ba1.7k sqft16 Rambler Rd, Jamaica Plain, MA 02130Off Market
Nearby schools
GreatSchools rating
- 8/10Manning Elementary SchoolGrades: PK-6Distance: 0.3 mi
- 4/10Margarita Muniz AcademyGrades: 7-12Distance: 0.6 mi
- 3/10Boston Teachers Union SchoolGrades: PK-8Distance: 0.8 mi
Get a cash offer in 3 minutes
Find out how much your home could sell for in as little as 3 minutes with a no-obligation cash offer.
Estimated market value
$1,420,300
Get a cash offer in 3 minutes
Find out how much your home could sell for in as little as 3 minutes with a no-obligation cash offer.
Estimated market value
$1,420,300
- Massachusetts
- Suffolk County
- Boston
- 02130
- Jamaica Plain
- 9 Winchester Ter
Nearby cities
Nearby neighborhoods
Nearby zip codes
Other Boston Topics
