Skip main navigation
Sold for $360,000
  • $360,000

    9 Windcrest Dr, Greenville, SC 29615

    3beds
    1,868sqft
    Single Family Residence
    Built in 1995
    9,147.6 Square Feet Lot
    $377,800 Zestimate®
    $193/sqft
    $2,161 Estimated rent

    Home value

    $377,800

    $359,000 - $397,000

    $2,161/mo

    Zestimate® history
    Loading
    Loading...

    Owner options

    List your home for rent

    $2,161/mo

    Rent Zestimate®

    Find your next renter with Zillow Rental Manager. Plus, with online applications, you can quickly screen prospective tenants – for free.

    Learn more

    $2,161/mo

    Rent Zestimate®

    Refinance and save

    $2,085/mo

    Est. payment

    Refinancing to a lower rate could help reduce your monthly payments and save thousands over the life of the loan.

    See today's rates

    $2,085/mo

    Est. payment

    Explore your selling options

    Work with a Zillow partner agent

    Leverage their expertise and Zillow's premium Showcase listings to get your home seen by more buyers.

    Get started

    List with your own agent

    Get your home in front of millions of buyers by listing it on Zillow.

    Learn how to do it

    Sell it yourself

    Take full control of how buyers see your home on Zillow by listing For Sale by Owner (FSBO).

    List your home

    What's special

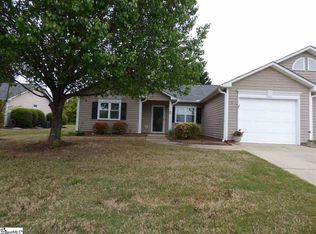
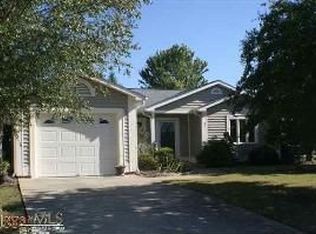
    Looking for a home within award winning Greenville SC in one of the highest rated 55+ communities in the area? Look no further than 9 Windcrest Dr. Located within Rolling Green Village, accepted residents will be able to enjoy over 100 acres including three ponds that offer the very best of care-free low maintenance living. Other community amenities include 24/7 security, 24.7 medical alerts, wellness programs, scheduled local transportation, on-site barber shop & Salon, priority access to assisted living, and skilled nursing The community is conveniently located near great shopping, restaurants, medical care, highways, GSP airport and more. The home itself is a single level home featuring a two car garage. The home features a spacious kitchen with ample counter top space and cabinetry. The master bedroom offers an ensuite bathroom with a walk-in shower. The hallmark of this home is its beautiful sun room that allows you to enjoy the great temperate weather here in the upstate of South Carolina. This also includes an additional screened in porch to allow you to enjoy the fresh air. Homes in this community do not last long, be sure to schedule your showing today!

    Zillow last checked:

    Listing updated:

    Listed by:

    Will Ray 864-720-4233,

    Real Broker, LLC

    Bought with:

    AGENT NONMEMBER

    NONMEMBER OFFICE

    Source: WUMLS,MLS#: 20270337MLS LogoOriginating MLS: Western Upstate Association of Realtors

    Facts & features

    Interior

    Bedrooms & bathrooms
    • Bedrooms: 3
    • Bathrooms: 2
    • Full bathrooms: 2
    • Main level bathrooms: 2
    • Main level bedrooms: 3
    Heating
    • Central, Electric
    Cooling
    • Central Air, Electric
    Appliances
    • Included: Dishwasher, Electric Oven, Electric Range
    Features
    • Ceiling Fan(s), Bath in Primary Bedroom, Main Level Primary, Shower Only, Solid Surface Counters, Cable TV, Breakfast Area
    • Flooring: Carpet, Wood
    • Basement: None
    Interior area
    • Total structure area: 1,868
    • Total interior livable area: 1,868 sqft
    • Finished area above ground: 1,868
    • Finished area below ground: 0

    Property

    Parking
    • Total spaces: 2
    • Parking features: Attached, Garage
    • Attached garage spaces: 2
    Features
    • Levels: One
    • Stories: 1
    • Patio & porch: Front Porch, Porch, Screened
    • Exterior features: Porch
    Lot
    • Size: 9,147 sqft
    • Features: Level, Outside City Limits, Subdivision
    Details
    • Additional parcels included: 202200022955288001
    • Parcel number: 0533.1901030.00

    Construction

    Type & style
    • Home type: SingleFamily
    • Architectural style: Patio Home,Traditional
    • Property subtype: Single Family Residence
    Materials
    • Vinyl Siding
    • Foundation: Slab
    • Roof: Architectural,Shingle
    Condition
    • Year built: 1995

    Utilities & green energy

    • Sewer: Public Sewer
    • Water: Public
    • Utilities for property: Cable Available

    Community & neighborhood

    Location
    • Region: Greenville
    • Subdivision: Rolling Green Village

    HOA & financial

    HOA
    • Has HOA: Yes
    • Services included: Maintenance Grounds, Maintenance Structure

    Other

    Other facts
    • Listing agreement: Exclusive Right To Sell

    Price history

    DateEventPrice
    4/19/2024Sold$360,000-1.4%$193/sqft
    Source: WUMLS #20270337 Report a problem
    1/22/2024Pending sale$365,000$195/sqft
    Source: WUMLS #20270337 Report a problem
    1/22/2024Contingent$365,000$195/sqft
    Source: Greater Greenville AOR #1516806 Report a problem
    10/11/2023Listed for sale$365,000$195/sqft
    Source: Greater Greenville AOR #1508999 Report a problem
    9/25/2023Listing removed--
    Source: Greater Greenville AOR #1508999 Report a problem
    9/24/2023Listed for sale$365,000+251%$195/sqft
    Source: Greater Greenville AOR #1508999 Report a problem
    1/31/2012Sold$104,000-19.4%$56/sqft
    Source: Greater Greenville AOR #1201445 Report a problem
    11/5/2011Price change$129,000-13.9%$69/sqft
    Source: Coldwell Banker Caine #1201445 Report a problem
    3/9/2011Price change$149,900-5.9%$80/sqft
    Source: Coldwell Banker Caine #1201445 Report a problem
    4/18/2010Price change$159,300-3.5%$85/sqft
    Source: Coldwell Banker Caine #1201445 Report a problem
    10/3/2009Price change$165,000-10.8%$88/sqft
    Source: Re/max Foothills Downtown @ the Hyatt #1172701 Report a problem
    3/29/2009Price change$185,000-5.1%$99/sqft
    Source: Re/max Foothills Downtown @ the Hyatt #1172701 Report a problem
    1/31/2009Listed for sale$195,000$104/sqft
    Source: Re/max Foothills Downtown @ the Hyatt #1172701 Report a problem

    Public tax history

    YearProperty taxesTax assessment
    2024$2,646 +345.3%$138,650
    2023$594 +10.3%$138,650
    2022$539 -0.1%$138,650
    2021$539 +14.8%$138,650 +15%
    2020$470 +1.9%$120,570
    2019$461 -11.7%$120,570
    2018$522 $120,570 +2401.5%
    2017$522 +0.8%$4,820 -96%
    2016$518 +6.6%$120,570
    2015$486 +1.2%$120,570 +15%
    2014$480 -75.6%$104,850 -6%
    2013$1,968 +112.3%$111,540
    2012$927 --
    2011$927 --
    2010$927 --
    2009-- --
    2008-- --
    2007-- --
    2006-- --
    2005-- --
    2004-- --
    2003-- --
    2002-- --
    2001-- --
    2000-- --

    Find assessor info on the county website

    Neighborhood: 29615

    Nearby schools

    GreatSchools rating
    Schools provided by the listing agent
    • Elementary: Oakview
    • Middle: Beck Middle
    • High: Wade Hampton High

    Source: WUMLS. This data may not be complete. We recommend contacting the local school district to confirm school assignments for this home.

    Get a cash offer in 3 minutes
    Find out how much your home could sell for in as little as 3 minutes with a no-obligation cash offer.
    Estimated market value
    $377,800
    Get a cash offer in 3 minutes
    Find out how much your home could sell for in as little as 3 minutes with a no-obligation cash offer.
    Estimated market value
    $377,800