Welcome to this gorgeous, extensively renovated 3-bedroom, 2-bathroom, 3-level backsplit with an attached garage, ideally situated in the peaceful and highly desirable Brier Park neighbourhood of North Brantford. A long driveway leads to a new front wooden deck and a welcoming foyer. Beautiful hardwood flooring flows throughout the spacious living and dining rooms, complemented by elegant crown moulding. The large eat-in kitchen features updated cabinetry, a handsome double sink and faucet, abundant workspace and appliances included. Upstairs, hardwood continues through all three generously sized bedrooms, each offering a large closet. The updated 4-piece bathroom showcases an attractive vanity and beautiful tiled tub surround. The lower level provides an enormous open recreation room with new flooring and patio doors leading to a convenient walk-up and expansive patio overlooking the large, tranquil and fully fenced backyard. This level also features a completely renovated 3-piece bathroom with glass-enclosed step-in shower, new vanity and toilet, plus a separate updated kitchenette with refrigerator, sink and attractive cabinetry. A storage area includes retractable stairs providing access to the garage. The exceptional additional living space continues with a very large bonus room featuring extensive built-in cabinetry, a cavernous laundry room and a separate storage room with long, deep shelving. High-end OmniShield home safety network to stay, including interconnected smoke, heat & carbon monoxide sensors accessible from your phone from anywhere! A lengthy list of incredible improvements for you to enjoy! Conveniently located close to shopping, schools, parks and everyday amenities, with quick highway access just minutes away. A beautifully updated, move-in-ready home offering outstanding space, versatility and a quiet family-friendly setting!
For sale
C$699,900
9 Winding Way, Brantford, ON N3R 3S1
3beds
1,022sqft
Single Family Residence, Residential
Built in 1970
7,405 Square Feet Lot
$-- Zestimate®
C$685/sqft
C$-- HOA
What's special
Attached garageLong drivewayNew front wooden deckWelcoming foyerElegant crown mouldingLarge eat-in kitchenUpdated cabinetry
- 1 day |
- 32 |
- 0 |
Zillow last checked:
Listing updated:
Listed by:
David Griffin, Salesperson,
Century 21 Heritage House Ltd
Source: ITSO,MLS®#: 40846914Originating MLS®#: Brantford Regional Real Estate Association Inc.
Facts & features
Interior
Bedrooms & bathrooms
- Bedrooms: 3
- Bathrooms: 2
- Full bathrooms: 2
Other
- Description: Spacious primary suite has original hardwood flooring, double closet doors and built in organizer. The handmade headboard is included
- Features: Carpet Free, Finished, Hardwood Floor
- Level: Second
Bedroom
- Description: Secondary bedroom has original hardwood flooring throughout. This bedroom has double closet doors and beautiful crown molding.
- Features: Carpet Free, Crown Moulding, Finished, Hardwood Floor
- Level: Second
Bedroom
- Description: Bedroom has hardwood floors and a spacious closet
- Features: Carpet Free, Hardwood Floor
- Level: Second
Bathroom
- Description: Newly renovated 4 piece bathroom includes new tiled shower with a handsome double wide vanity.
- Features: 4-Piece, Carpet Free, Finished, Vinyl Flooring
- Level: Second
Bathroom
- Description: Completely renovated 3 piece bathroom with step-in-shower with glass wall, new vanity and sink
- Features: 3-Piece, Carpet Free, Finished
- Level: Basement
Bonus room
- Description: The bonus room offers a wall of built in storage complete with new pot lights.
- Features: Carpet Free, French Doors
- Level: Basement
Dining room
- Description: Dining room is just steps from the kitchen and living room, making it easy to access from both rooms. Original hardwood floors run throughout the main level
- Features: Carpet Free, Finished, Hardwood Floor
- Level: Main
Foyer
- Description: Walk into the updated foyer before entering into the living room
- Features: Finished, Laminate
- Level: Main
Kitchen
- Description: Beautifully upgraded kitchen, updated cabinets, new tiled backsplash and newly installed laminate flooring.
- Features: Carpet Free, Double Vanity, Finished, Laminate, Separate Room
- Level: Main
Kitchen
- Description: New addition to the level is an eat-in kitchenette with new cabinets, sink and vinyl flooring
- Features: Carpet Free, Finished
- Level: Basement
Laundry
- Description: Spacious laundry room has front loading washer and dryer. Deep freezer is included
- Features: Carpet Free
- Level: Basement
Living room
- Description: Spacious living room with original hardwood floors, large picture window
- Features: Carpet Free, Finished, Hardwood Floor
- Level: Main
Recreation room
- Description: The "L" shape rec room offers extra 13.2x6.8 square feet to the area. Newly installed pot lights and sliding door to the backyard offers a bright room.
- Features: Carpet Free, Finished, Vinyl Flooring, Walkout to Balcony/Deck
- Level: Basement
Storage
- Description: Bonus storage area has a new sump pump and drop down stairs that lead right into the garage.
- Features: Carpet Free, Enclosed
- Level: Basement
Storage
- Description: Storage room has deep built-in shelving
- Features: Carpet Free
- Level: Basement
Heating
- Forced Air, Natural Gas
Cooling
- Central Air
Appliances
- Included: Water Heater, Dishwasher, Dryer, Freezer, Refrigerator, Stove, Washer
- Laundry: In Basement, Laundry Room
Features
- Auto Garage Door Remote(s), Built-In Appliances, Ceiling Fan(s), Central Vacuum Roughed-in, In-law Capability, Wet Bar
- Windows: Window Coverings
- Basement: Separate Entrance,Walk-Up Access,Full,Partially Finished,Sump Pump
- Has fireplace: No
Interior area
- Total structure area: 1,705
- Total interior livable area: 1,022 sqft
- Finished area above ground: 1,022
- Finished area below ground: 683
Video & virtual tour
Property
Parking
- Total spaces: 3
- Parking features: Attached Garage, Garage Door Opener, Asphalt, Private Drive Single Wide
- Attached garage spaces: 1
- Uncovered spaces: 2
Features
- Stories: 1
- Patio & porch: Patio
- Exterior features: Landscaped, Lighting, Privacy
- Frontage type: East
- Frontage length: 51.00
Lot
- Size: 7,405 Square Feet
- Dimensions: 51 x
- Features: Urban, Irregular Lot, Highway Access, Library, Park, Place of Worship, Playground Nearby, Public Transit, Quiet Area, Rec./Community Centre, School Bus Route, Schools, Shopping Nearby, Trails
- Topography: Flat
Details
- Additional structures: Shed(s)
- Parcel number: 321950163
- Zoning: R1B
Construction
Type & style
- Home type: SingleFamily
- Architectural style: Backsplit
- Property subtype: Single Family Residence, Residential
Materials
- Brick
- Foundation: Poured Concrete
- Roof: Asphalt Shing
Condition
- 51-99 Years
- New construction: No
- Year built: 1970
Utilities & green energy
- Sewer: Sewer (Municipal)
- Water: Municipal-Metered
- Utilities for property: Cable Connected, Electricity Connected, Garbage/Sanitary Collection, Natural Gas Connected, Recycling Pickup, Street Lights
Community & HOA
Community
- Security: Smoke Detector
Location
- Region: Brantford
Financial & listing details
- Price per square foot: C$685/sqft
- Annual tax amount: C$4,928
- Date on market: 8/9/2026
- Inclusions: Dishwasher, Dryer, Freezer, Garage Door Opener, Refrigerator, Smoke Detector, Stove, Washer, Window Coverings
- Electric utility on property: Yes
- Road surface type: Paved
D
David Griffin, Salesperson
(519) 755-0586
By pressing Contact Agent, you agree that the real estate professional identified above may call/text you about your search, which may involve use of automated means and pre-recorded/artificial voices. You don't need to consent as a condition of buying any property, goods, or services. Message/data rates may apply. You also agree to our Terms of Use. Zillow does not endorse any real estate professionals. We may share information about your recent and future site activity with your agent to help them understand what you're looking for in a home.
Price history
| Date | Event | Price |
|---|---|---|
| 8/9/2026 | Listed for sale | C$699,900C$685/sqft |
Source: ITSO #40846914 Report a problem | ||
Public tax history
Tax history is unavailable.
Climate risks
Neighborhood: Brier Park
Nearby schools
GreatSchools rating
No schools nearby
We couldn't find any schools near this home.
Schools provided by the listing agent
- Elementary: Resurrection , Brier Park Ps
- High: St. John's College, North Park C & Vs
Source: ITSO. This data may not be complete. We recommend contacting the local school district to confirm school assignments for this home.
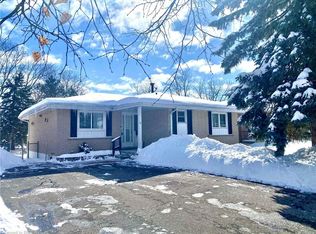
- C$--4 bd2 ba1.1k sqft15 Winding Way, Brantford, ON N3R3S1Off Market
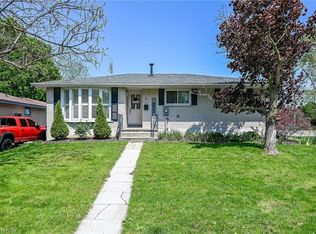
- C$399,9003 bd2 ba1.1k sqft21 Coachwood Rd, Brantford, ON N3R3R5For Sale

- C$650,0003 bd1 ba1.1k sqft2 Coachwood Rd, Brantford, ON N3R3R4Sold
- C$624,9004 bd2 ba1k sqft2 Morning Dew Dr, Brantford, ON N3R3P2For Sale

- C$---- bd-- ba-- sqft28 Brier Park Rd, Brantford, ON N3R3P7Off Market
- C$419,9003 bd2 ba1k sqft26 Coachwood Rd #6, Brantford, ON N3R3R4For Sale
- C$878,0005 bd3 ba2.2k sqft18 Sprucehill Dr, Brantford, ON N3R3R6Sold
- C$700,0005 bd2 ba1.1k sqft55 Morning Dew Dr, Brantford, ON N3R3P1Sold
Similar homes
- C$719,9003 bd3 ba1.4k sqft119 Brantwood Park Rd, Brantford, ON N3P 1G1For Sale
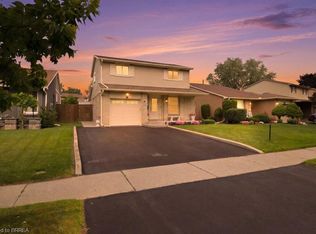 MLS ID #40853275, Stacey Wills, Broker, REVEL Realty Inc. ITSO
 - C$629,9005 bd2 ba958 sqft92 Fairview Dr, Brantford, ON N3R 2W9For Sale
 MLS ID #40853565, Kahlil Raghunan, Salesperson, Re/Max Twin City Realty Inc. ITSO
 - C$699,9003 bd2 ba1.1k sqft27 Myrtleville Dr, Brantford, ON N3V 1B9For Sale
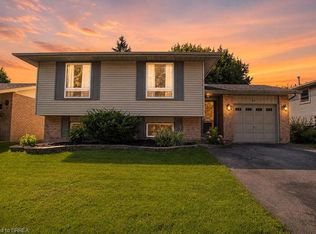 MLS ID #40852680, Kate Broddick, Salesperson, Revel Realty Inc. ITSO
 - C$624,9004 bd2 ba1k sqft2 Morning Dew Dr, Brantford, ON N3R 3P2For SaleMLS ID #40848468, Donald Porter, Salesperson, RE/MAX Escarpment Realty Inc.. ITSO
- C$689,9004 bd2 ba1.1k sqft10 Brier Cres, Brantford, ON N3R 3M6For SaleMLS ID #40849072, Terry Summerhays, Salesperson, Re/Max Twin City Realty Inc. ITSO
- C$689,2344 bd2 ba1.2k sqft60 Driftwood Dr, Brantford, ON N3R 3K4New ConstructionMLS ID #40842086, Wally Olivieri, Salesperson, Re/Max Twin City Realty Inc. ITSO
- C$729,9004 bd2 ba952 sqft35 Varadi Ave, Brantford, ON N3R 3N2For SaleMLS ID #40852162, Kyle Jansink, Salesperson, Re/Max Twin City Realty Inc. ITSO
- C$679,9003 bd2 ba1k sqft76 Enfield Cres, Brantford, ON N3P 1B2For SaleMLS ID #40849401, Joanne Acri, Salesperson, Re/Max Twin City Realty Inc. ITSO
- C$673,4003 bd2 ba1k sqft43 Hobart Cres, Brantford, ON N3P 1V5For SaleMLS ID #40848606, Kumar Upadhyay, Broker, HOMELIFE MIRACLE REALTY LTD.. ITSO
- C$619,9003 bd2 ba928 sqft3 Wood St, Brantford, ON N3R 2K4For SaleMLS ID #40852243, Isabel Marques, Broker, Advantage Realty Group (Brantford) Inc.. ITSO
- C$649,9004 bd3 ba1.5k sqft106 Memorial Dr, Brantford, ON N3R 5S3For SaleMLS ID #40851353, Kan Dhillon, Salesperson, Century 21 Heritage House Ltd. ITSO
- C$649,9004 bd3 ba1.2k sqft31 Blackfriar Ln, Brantford, ON N3R 7M2For SaleMLS ID #40845539, Mary Hamilton, Salesperson, RE/MAX Escarpment Realty Inc.. ITSO
- C$499,9994 bd2 ba852 sqft123 Morton Ave, Brantford, ON N3R 2N9For SaleMLS ID #40853883, Samantha Acton, Salesperson, RE/MAX Escarpment Realty Inc.. ITSO
- C$710,9004 bd2 ba1.2k sqft104 Viscount Rd, Brantford, ON N3P 1Y6For SaleMLS ID #40849321, Lori Venn, Salesperson, Re/Max Twin City Realty Inc.. ITSO
- C$645,0003 bd3 ba1.3k sqft12 Woods End, Brantford, ON N3R 6M8For SaleMLS ID #40845490, Kimberly Stoller, Salesperson, Coldwell Banker Momentum Realty. ITSO
- C$769,9003 bd2 ba1.4k sqft83 Evelyn St, Brantford, ON N3R 3H2For SaleMLS ID #40839887, David Griffin, Salesperson, Century 21 Heritage House Ltd. ITSO
- C$569,9003 bd2 ba880 sqft37 Hill Ave, Brantford, ON N3R 4G8For SaleMLS ID #40850485, Sandra Etherington, Broker, Century 21 Heritage House LTD. ITSO
- C$699,9003 bd2 ba1.4k sqft177 Saint George St, Brantford, ON N3R 1W1For SaleMLS ID #40828897, Shawn Macdonald, Salesperson, Re/Max Twin City Realty Inc. ITSO
- C$579,9003 bd2 ba1.5k sqft7 Sigurd Jensen Ct, Brantford, ON N3R 6Y8For SaleMLS ID #40851699, Isabel Marques, Broker, Advantage Realty Group (Brantford) Inc.. ITSO
- C$689,9004 bd2 ba1k sqft11 Nashua Dr, Brantford, ON N3P 1L1For SaleMLS ID #40809554, Aaron Logan, Salesperson, Re/Max Twin City Realty Inc.. ITSO
