Skip main navigation
Sold for $984,192
  • $984,192

    9 Winding Way, Mullica Hill, NJ 08062

    4beds
    5,342sqft
    Single Family Residence
    Built in 1997
    1.09 Acres Lot
    $987,900 Zestimate®
    $184/sqft
    $5,596 Estimated rent

    Home value

    $987,900

    Estimated sales range

    Not available

    $5,596/mo

    Zestimate® history
    Loading
    Loading...

    Owner options

    List your home for rent

    $5,596/mo

    Rent Zestimate®

    Find your next renter with Zillow Rental Manager. Plus, with online applications, you can quickly screen prospective tenants – for free.

    Learn more

    $5,596/mo

    Rent Zestimate®

    Refinance and save

    $7,628/mo

    Est. payment

    Refinancing to a lower rate could help reduce your monthly payments and save thousands over the life of the loan.

    See today's rates

    $7,628/mo

    Est. payment

    Explore your selling options

    Work with a Zillow partner agent

    Leverage their expertise and Zillow's premium Showcase listings to get your home seen by more buyers.

    Get started

    List with your own agent

    Get your home in front of millions of buyers by listing it on Zillow.

    Learn how to do it

    Sell it yourself

    Take full control of how buyers see your home on Zillow by listing For Sale by Owner (FSBO).

    List your home

    What's special

    Light-filled breakfast nookWarm welcoming ambianceDistinctive turret seating islandBasking in morning sunlightAmple storageDedicated beverage areaMassive rear deck
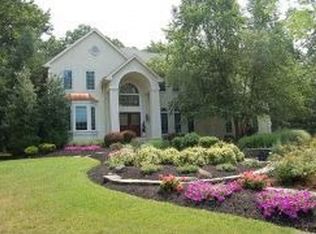
    It’s a Beautiful Life in Mullica Hill. Discover an exceptional opportunity in the heart of one of Mullica Hill’s most sought-after subdivisions. This 4-bedroom, 2 full and 2 half-bathroom home featuring over 5,000 square feet of finished space is a rare find, perfectly positioned on a private 1+-acre lot with endless potential. Surrounded by a vibrant community comprised of notable professionals, athletes, and regional leaders, this home is hitting the market for the first time since its construction, offering the perfect blend of prestige, privacy, and unparalleled comfort. Refreshed and ready for 2026, this home has been thoughtfully updated with new paint and flooring throughout, ensuring a modern and inviting atmosphere. The kitchen is nothing short of a chef’s dream—featuring professional-grade appliances, a distinctive turret seating island, a dedicated beverage area, and a light-filled breakfast nook where you can enjoy stunning views in every season. The great room impresses with its soaring vaulted ceilings, skylights, and a warm, welcoming ambiance, while the massive rear deck is an entertainer’s paradise—basking in morning sunlight and offering cool shade in the evenings. This property is packed with additional amenities that take it to the next level. The attached 2-car garage is complemented by an oversized heated detached garage with cathedral ceilings, perfect for hobbyists or just extra storage. The basement is mostly finished and a versatile space, complete with a kitchenette, half bathroom, walk-up exit, and ample storage. And with a whole-house generator and a robust security system in place, you can rest easy knowing your home is as reliable as it is stunning. Situated within the boundaries of top-rated K-12 school district, this property is an ideal choice for anyone looking to plant roots in a community that values education and excellence. With limited inventory in Mullica Hill’s executive home market, this residence stands out as a unique and valuable offering, ready for immediate occupancy. Don’t miss your chance to call this remarkable property home, dreams start with action, schedule your tour today!

    Zillow last checked:

    Listing updated:

    Listed by:

    Paul Viereck 609-320-0029,

    Compass New Jersey, LLC - Moorestown

    Bought with:

    Patricia Settar, 9588448

    BHHS Fox & Roach-Mullica Hill South

    Source: Bright MLS,MLS#: NJGL2071604MLS Logo

    Facts & features

    Interior

    Bedrooms & bathrooms
    • Bedrooms: 4
    • Bathrooms: 4
    • Full bathrooms: 2
    • 1/2 bathrooms: 2
    • Main level bathrooms: 1
    Basement
    • Area: 2152
    Heating
    • Forced Air, Natural Gas
    Cooling
    • Central Air, Electric
    Appliances
    • Included: Range, Dishwasher, Exhaust Fan, Instant Hot Water, Six Burner Stove, Tankless Water Heater, Gas Water Heater
    • Laundry: Main Level
    Features
    • 2nd Kitchen, Breakfast Area, Built-in Features, Butlers Pantry, Ceiling Fan(s), Eat-in Kitchen, Kitchen - Gourmet, Kitchen Island, Pantry, Recessed Lighting, Upgraded Countertops, Walk-In Closet(s), Bar
    • Flooring: Carpet, Wood
    • Windows: Stain/Lead Glass
    • Basement: Full,Partially Finished
    • Number of fireplaces: 1
    • Fireplace features: Gas/Propane
    Interior area
    • Total structure area: 5,880
    • Total interior livable area: 5,342 sqft
    • Finished area above ground: 3,728
    • Finished area below ground: 1,614

    Property

    Parking
    • Total spaces: 14
    • Parking features: Storage, Covered, Garage Faces Side, Garage Door Opener, Inside Entrance, Oversized, Asphalt, Attached, Detached, Driveway, On Street
    • Attached garage spaces: 4
    • Uncovered spaces: 10
    • Details: Garage Sqft: 750
    Accessibility
    • Accessibility features: None
    Features
    • Levels: Two
    • Stories: 2
    • Patio & porch: Deck
    • Pool features: None
    • Has view: Yes
    • View description: Trees/Woods
    Lot
    • Size: 1.09 Acres
    • Features: Backs to Trees, Secluded
    Details
    • Additional structures: Above Grade, Below Grade, Outbuilding
    • Parcel number: 0800034 0200005
    • Zoning: R1
    • Special conditions: Standard

    Construction

    Type & style
    • Home type: SingleFamily
    • Architectural style: Colonial
    • Property subtype: Single Family Residence
    Materials
    • Frame
    • Foundation: Concrete Perimeter
    Condition
    • New construction: No
    • Year built: 1997

    Utilities & green energy

    • Electric: 200+ Amp Service
    • Sewer: Septic Exists
    • Water: Public

    Community & neighborhood

    Security
    • Security features: Security System, Exterior Cameras, Electric Alarm
    Location
    • Region: Mullica Hill
    • Subdivision: Forest Walk
    • Municipality: HARRISON TWP

    HOA & financial

    HOA
    • Has HOA: Yes
    • HOA fee: $600 annually

    Other

    Other facts
    • Listing agreement: Exclusive Right To Sell
    • Listing terms: Cash,Conventional,VA Loan
    • Ownership: Fee Simple

    Price history

    DateEventPrice
    5/20/2026Sold$984,192+3.6%$184/sqft
    Source: Bright MLS #NJGL2071604 Report a problem
    4/23/2026Pending sale$950,000$178/sqft
    Source: Bright MLS #NJGL2071604 Report a problem
    4/22/2026Listing removed$950,000$178/sqft
    Source: Bright MLS #NJGL2071604 Report a problem
    4/16/2026Listed for sale$950,000+154.2%$178/sqft
    Source: Bright MLS #NJGL2071604 Report a problem
    11/25/1997Sold$373,677+166.9%$70/sqft
    Source: Public Record Report a problem
    5/22/1997Sold$140,000$26/sqft
    Source: Public Record Report a problem

    Public tax history

    YearProperty taxesTax assessment
    2025$19,622 $612,800
    2024$19,622 -1.1%$612,800
    2023$19,830 +1%$612,800
    2022$19,634 +2.4%$612,800
    2021$19,181 +5.1%$612,800
    2020$18,249 +105.7%$612,800
    2019$8,873 $612,800
    2018$8,873 -41.2%$612,800
    2017$15,100 +2.9%$612,800 +21.3%
    2016$14,670 +4.2%$505,000
    2015$14,074 +10.9%$505,000 +8.6%
    2014$12,691 +3.6%$465,200
    2013$12,253 +2.1%$465,200
    2012$12,002 -1.2%$465,200
    2011$12,146 -12.2%$465,200
    2010$13,836 -0.8%$465,200 +34.3%
    2009$13,947 $346,500 +1.4%
    2008-- $341,600 -9.1%
    2007-- $375,900 +5.1%
    2006-- $357,500
    2005-- $357,500
    2004-- $357,500
    2003-- $357,500
    2002-- $357,500
    2001-- $357,500

    Find assessor info on the county website

    Neighborhood: 08062

    Nearby schools

    GreatSchools rating
    Schools provided by the listing agent
    • Elementary: Pleasant Valley School
    • Middle: Clearview Regional
    • High: Clearview Regional
    • District: Harrison Township

    Source: Bright MLS. This data may not be complete. We recommend contacting the local school district to confirm school assignments for this home.

    Get a cash offer in 3 minutes
    Find out how much your home could sell for in as little as 3 minutes with a no-obligation cash offer.
    Estimated market value
    $987,900
    Get a cash offer in 3 minutes
    Find out how much your home could sell for in as little as 3 minutes with a no-obligation cash offer.
    Estimated market value
    $987,900