Skip main navigation
Sold for $2,005,000
  • $2,005,000

    9 Winding Way, Wilmington, DE 19807

    5beds
    7,300sqft
    Single Family Residence
    Built in 2005
    2.16 Acres Lot
    $2,140,100 Zestimate®
    $275/sqft
    $4,817 Estimated rent

    Home value

    $2,140,100

    $1.99M - $2.33M

    $4,817/mo

    Zestimate® history
    Loading
    Loading...

    Owner options

    List your home for rent

    $4,817/mo

    Rent Zestimate®

    Find your next renter with Zillow Rental Manager. Plus, with online applications, you can quickly screen prospective tenants – for free.

    Learn more

    $4,817/mo

    Rent Zestimate®

    Refinance and save

    $9,613/mo

    Est. payment

    Refinancing to a lower rate could help reduce your monthly payments and save thousands over the life of the loan.

    See today's rates

    $9,613/mo

    Est. payment

    Explore your selling options

    Work with a Zillow partner agent

    Leverage their expertise and Zillow's premium Showcase listings to get your home seen by more buyers.

    Get started

    List with your own agent

    Get your home in front of millions of buyers by listing it on Zillow.

    Learn how to do it

    Sell it yourself

    Take full control of how buyers see your home on Zillow by listing For Sale by Owner (FSBO).

    List your home

    What's special

    Gas fireplaceSubstantial center islandProfessionally staged photographyCustom - builtExquisite foyerNeutral color paletteLarge loft
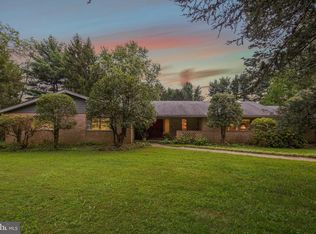
    Professionally staged photography to be posted with this listing by Monday, April 22nd . Welcome to this stunning, custom-built (Cushing Brothers) home located in the prestigious community of Owl’s Nest! Beauty, quality, and care are evident throughout this 7,300 sq ft home offering a neutral color palette, 10’ ceilings on the main level, 9’ ceilings on the upper level, and gleaming hardwood floors throughout much of the home. Welcoming you into the home is an exquisite foyer with an elegant turned staircase to the upper level. The formal living and dining rooms are located on either side of the foyer. The living room offers a gas fireplace and coffered ceiling, the dining room features picture frame wainscotting. The magnificent, open concept kitchen is sure to be the heart of the home. Featuring a substantial center island, beautiful white cabinets with complimentary hardware, granite countertops with tile backsplash, stainless steel appliances, a Subzero refrigerator, and Viking wall ovens. Ample cabinet space allows for plenty of storage. The breakfast room, located adjacent to the kitchen, has French door access to the slate patio off the rear of the home. The family room offers a second fireplace, and two sets of French doors that lead to the covered patio and fenced yard beyond. Conveniently located on the main level, the owner’s suite is sure to impress. Two separate bathrooms, two walk-in closets, and tray ceiling compliment the sprawling space. Completing the main level is a second staircase to the upper level located near the inside access from the side turned, three car garage. The allure of this home continues to the upper level. The large loft/sitting area is an extremely versatile space and could be used to suit a variety of needs. Four additional bedrooms, each with their own en-suite bathrooms, and a study complete the upper level. There is a laundry chute on the upper level for convenience. Enjoy the incredibly peaceful and private surroundings in one of the most sought after areas in Greenville! What a wonderful opportunity to own such an impeccable property!

    Zillow last checked:

    Listing updated:

    Listed by:

    Janet Patrick 302-273-0072,

    Compass,

    Listing Team: Team Patrick

    Bought with:

    Lynn Kuttruff, RS-0023446

    Compass

    Source: Bright MLS,MLS#: DENC2058444MLS Logo

    Facts & features

    Interior

    Bedrooms & bathrooms
    • Bedrooms: 5
    • Bathrooms: 8
    • Full bathrooms: 6
    • 1/2 bathrooms: 2
    • Main level bathrooms: 4
    • Main level bedrooms: 1
    Basement
    • Area: 0
    Heating
    • Forced Air, Natural Gas
    Cooling
    • Central Air, Natural Gas
    Appliances
    • Included: Gas Water Heater
    • Laundry: Main Level, Laundry Room
    Features
    • Basement: Unfinished
    • Number of fireplaces: 2
    • Fireplace features: Gas/Propane
    Interior area
    • Total structure area: 7,300
    • Total interior livable area: 7,300 sqft
    • Finished area above ground: 7,300
    • Finished area below ground: 0

    Property

    Parking
    • Total spaces: 3
    • Parking features: Garage Faces Side, Attached, Driveway
    • Attached garage spaces: 3
    • Has uncovered spaces: Yes
    Accessibility
    • Accessibility features: None
    Features
    • Levels: Two
    • Stories: 2
    • Pool features: None
    Lot
    • Size: 2.16 Acres
    • Dimensions: 20.00 x 396.30
    Details
    • Additional structures: Above Grade, Below Grade
    • Parcel number: 07012.00026
    • Zoning: NC2A
    • Special conditions: Standard

    Construction

    Type & style
    • Home type: SingleFamily
    • Architectural style: Traditional
    • Property subtype: Single Family Residence
    Materials
    • Stucco
    • Foundation: Concrete Perimeter
    Condition
    • New construction: No
    • Year built: 2005

    Utilities & green energy

    • Sewer: On Site Septic
    • Water: Well

    Community & neighborhood

    Location
    • Region: Wilmington
    • Subdivision: Owls Nest

    Other

    Other facts
    • Listing agreement: Exclusive Right To Sell
    • Ownership: Fee Simple

    Price history

    DateEventPrice
    5/30/2024Sold$2,005,000$275/sqft
    Source: Bright MLS #DENC2058444 Report a problem
    4/20/2024Pending sale$2,005,000+5.5%$275/sqft
    Source: Bright MLS #DENC2058444 Report a problem
    4/19/2024Listed for sale$1,900,000-20.8%$260/sqft
    Source: Bright MLS #DENC2058444 Report a problem
    12/1/2023Listing removed--
    Source: Bright MLS #DENC2041404 Report a problem
    4/28/2023Listed for sale$2,399,000+215.7%$329/sqft
    Source: Bright MLS #DENC2041404 Report a problem
    9/15/2003Sold$760,000$104/sqft
    Source: Public Record Report a problem

    Public tax history

    YearProperty taxesTax assessment
    2025-- $1,628,900 +337.9%
    2024$13,745 +13.4%$372,000
    2023$12,126 -1.2%$372,000
    2022$12,270 +0%$372,000
    2021$12,269 -0.3%$372,000
    2020$12,309 +0.2%$372,000
    2019$12,290 +3.3%$372,000
    2017$11,898 $372,000
    2016-- $372,000
    2015-- $372,000
    2014-- $372,000
    2013-- $372,000
    2012-- $372,000
    2011-- $372,000
    2010-- $372,000
    2009-- $372,000
    2008-- $372,000
    2007-- $372,000
    2006-- $372,000 +496.2%
    2005-- $62,400 -68.9%
    2004-- $200,700
    2003-- $200,700
    2002-- $200,700
    2001-- $200,700

    Find assessor info on the county website

    Neighborhood: 19807

    Nearby schools

    GreatSchools rating
    Schools provided by the listing agent
    • Elementary: Brandywine Springs
    • Middle: Dupont A
    • High: Dupont
    • District: Red Clay Consolidated

    Source: Bright MLS. This data may not be complete. We recommend contacting the local school district to confirm school assignments for this home.

    Get a cash offer in 3 minutes
    Find out how much your home could sell for in as little as 3 minutes with a no-obligation cash offer.
    Estimated market value
    $2,140,100
    Get a cash offer in 3 minutes
    Find out how much your home could sell for in as little as 3 minutes with a no-obligation cash offer.
    Estimated market value
    $2,140,100