Skip main navigation
Off market
  • $322,100

    9 Windmill Spgs #9, Granby, CT 06035

    2beds
    1,410sqft
    Townhouse
    Built in 1983
    -- sqft lot
    $322,100 Zestimate®
    $228/sqft
    $2,456 Estimated rent

    Home value

    $322,100

    $306,000 - $338,000

    $2,456/mo

    Zestimate® history
    Loading
    Loading...

    Owner options

    List your home for rent

    $2,456/mo

    Rent Zestimate®

    Find your next renter with Zillow Rental Manager. Plus, with online applications, you can quickly screen prospective tenants – for free.

    Learn more

    $2,456/mo

    Rent Zestimate®

    Refinance and save

    $2,615/mo

    Est. payment

    Refinancing to a lower rate could help reduce your monthly payments and save thousands over the life of the loan.

    See today's rates

    $2,615/mo

    Est. payment

    Explore your selling options

    Work with a Zillow partner agent

    Leverage their expertise and Zillow's premium Showcase listings to get your home seen by more buyers.

    Get started

    List with your own agent

    Get your home in front of millions of buyers by listing it on Zillow.

    Learn how to do it

    Sell it yourself

    Take full control of how buyers see your home on Zillow by listing For Sale by Owner (FSBO).

    List your home

    What's special

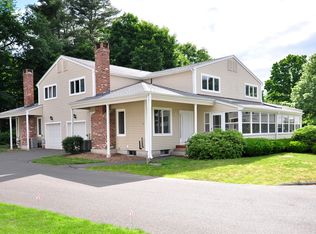
    DON'T MISS THIS FABULOUS CONDO! From the moment you step foot through the front door of this inviting home you are greeted by its fresh, updated sense of style. The beautiful 3/4"x5" Red Oak solid hardwood flooring throughout the main level will immediately catch your eye, adding a casual touch of elegance to this unit. The open concept abounds with a spacious living room, dining room & three season porch, complete with wood burning stone-faced fireplace and reclaimed wooden mantel to warm up to on those cold New England nights! The bright & airy first-floor living space includes an updated kitchen with newer countertops, stainless steel appliances, large pantry and ample cabinets, with a backsplash that complements the adjacent living area. A spacious master bedroom enjoys lovely natural light with a beautiful pallet accent wall and the generous walk in closet gives you extra space for storage. Updated master bath has double vanity and walk-in shower. 2nd BR is equally bright with an abundance of closet space. Outside, find a one car garage and beautiful garden area waiting for your touch this Spring! This home is minutes from restaurants, parks, hiking, biking, two local vineyards & is a quick drive to BDL and I-91. Explore all the style this fabulous home has to offer. Happy Holidays to you!

    This property is off market, which means it's not currently listed for sale or rent on Zillow. This may be different from what's available on other websites or public sources.
    Facts & features

    Interior

    Bedrooms & bathrooms
    • Bedrooms: 2
    • Bathrooms: 3
    • Full bathrooms: 2
    • 1/2 bathrooms: 1
    Heating
    • Forced air, Oil
    Cooling
    • Central
    Appliances
    • Included: Dishwasher, Microwave, Range / Oven, Refrigerator
    • Laundry: Lower Level, in-unit, private
    Features
    • Open Floorplan, Cable - Available, Auto Garage Door Opener
    • Flooring: Concrete
    • Basement: Unfinished, Full, Interior Entry, Concrete Floor
    • Attic: Access Panel
    • Has fireplace: Yes
    • Common walls with other units/homes: End Unit
    Interior area
    • Total interior livable area: 1,410 sqft

    Property

    Parking
    • Total spaces: 1
    • Parking features: Garage - Attached
    Accessibility
    • Accessibility features: Hard/Low Nap Floors, Bath Grab Bars
    Features
    • Patio & porch: Porch-Enclosed
    • Exterior features: Vinyl
    • Waterfront features: Not Applicable
    Lot
    • Features: Cul-de-Sac
    Details
    • Zoning: CE

    Construction

    Type & style
    • Home type: Townhouse
    Condition
    • Year built: 1983

    Utilities & green energy

    • Sewer: Public Sewer
    • Water: Public Water Connected

    Community & neighborhood

    Location
    • Region: Granby

    HOA & financial

    HOA
    • Has HOA: Yes
    • HOA fee: $310 monthly
    • Services included: Snow Removal, Trash, Maintenance Grounds, Property Management
    Other financial information
    • Total actual rent: 207900

    Other

    Other facts
    • Sewer: Public Sewer
    • Heating: Forced Air, Oil
    • Appliances: Dishwasher, Refrigerator, Microwave, Oven/Range
    • FireplaceYN: true
    • GarageYN: true
    • AttachedGarageYN: true
    • Basement: Unfinished, Full, Interior Entry, Concrete Floor
    • HeatingYN: true
    • AssociationYN: 1
    • FireplacesTotal: 1
    • CommunityFeatures: Playground, Park
    • AssociationFeeIncludes: Snow Removal, Trash, Maintenance Grounds, Property Management
    • RoomsTotal: 4
    • ConstructionMaterials: Frame, Vinyl Siding
    • LotFeatures: Cul-de-Sac
    • NumberOfUnitsTotal: 56
    • PetsAllowed: Yes
    • ParkingFeatures: Driveway, Attached Garage
    • CommonWalls: End Unit
    • Cooling: Central Air, Ceiling Fan(s)
    • ExteriorFeatures: Garden
    • Zoning: CE
    • LaundryFeatures: Lower Level, in-unit, private
    • YearBuiltSource: Public Records
    • InteriorFeatures: Open Floorplan, Cable - Available, Auto Garage Door Opener
    • PatioAndPorchFeatures: Porch-Enclosed
    • Attic: Access Panel
    • AccessibilityFeatures: Hard/Low Nap Floors, Bath Grab Bars
    • WaterSource: Public Water Connected
    • WaterfrontFeatures: Not Applicable
    • TotalActualRent: 207900.00
    • MlsStatus: Show
    • BuildingName: Windmill Springs
    • TaxAnnualAmount: 4450

    Price history

    DateEventPrice
    3/3/2021Sold$207,000-0.4%$147/sqft
    Source: Smart MLS #170357991 Report a problem
    1/20/2021Contingent$207,900$147/sqft
    Source: Smart MLS #170357991 Report a problem
    1/13/2021Listed for sale$207,900$147/sqft
    Source: Smart MLS #170357991 Report a problem
    1/8/2021Contingent$207,900$147/sqft
    Source: Smart MLS #170357991 Report a problem
    1/8/2021Pending sale$207,900$147/sqft
    Source: eXp Realty #170357991 Report a problem
    12/1/2020Listed for sale$207,900+80.5%$147/sqft
    Source: eXp Realty #170357991 Report a problem
    3/2/2015Sold$115,200$82/sqft
    Source: Smart MLS #G700104 Report a problem

    Public tax history

    Tax history is unavailable.

    Neighborhood: Salmon Brook

    Nearby schools

    GreatSchools rating
    Schools provided by the listing agent
    • Elementary: Kelly Lane
    • High: Granby Memorial

    Source: The MLS. This data may not be complete. We recommend contacting the local school district to confirm school assignments for this home.

    Get pre-qualified for a loan
    At Zillow Home Loans, we can pre-qualify you in as little as 5 minutes with no impact to your credit score.

    An equal housing lender. NMLS #10287.

    Sell for more on Zillow
    Get a Zillow Showcase℠ listing at no additional cost and you could sell for .
    $322,100
    2% more
    +$6,442
    With Zillow Showcase(estimated)
    $328,542