Everything you want is in this beautiful Cape Cod featuring a first-floor bedroom suite! This charming 3-4 BRs/2.5B home is located on Windsor Road in the North Hills community. Level open lawn, 1 car garage with floored loft (framed doorway ready for interior access), and columned porch front this brick Cape. Step inside and appreciate recently refinished natural oak floors, newly painted neutral rooms, and abundant natural light which work together to create a welcoming space designed for entertaining. Enjoy a mix of quaint nooks, beautiful built ins, decorative details and functional elements. Foyer showcases frosted glass decorative window, two closets, and convenient guest PR. Tucked off foyer and behind door is sprawling 1st floor primary BR suite with separate sitting room, two closets, private full bathroom, and built in shelves. Formal LR with crown molding features picture window, built in shelves, and brick wood burning FP. Oversized entrance grants seamless access to sizable DR with dual window on back wall creating cross breezes with LR windows. DR and updated kitchen are open to each other, and connected by granite breakfast bar serving as stool seating as well as counter space for entertaining. Lighted glass front cabinet sits above and offers perfect display space. White kitchen cabinets with easy pull-outs/shelving contrast dramatically with blue/grey granite countertops/SS appliances, while separate beverage area with counter-space/cabinets, and built in bench/breakfast nook are amazing extras! Room to add 1st Fl laundry! Lower level is footprint of main level with French drain 2 sump pumps and 1 emergency pressure operated sump pump along with high efficiency HVAC, W & D, utility sink, with updates to plumbing, electric, and insulation throughout. Hardwood steps lead to upper level and wide landing with a retro blue tile full bath, secondary BR, and potential 2nd primary BR due to its sweeping size, alcove, and dormer storage space. Off DR multi pane glass door leads to a great room with vaulted ceiling, fireplace with large stone hearth and heat insert, bank of windows, huge ceiling fan, skylight, rich paneling, carpet and exterior entrance. Great for summer parties to winter football games and everything in between! Circular floor plan cleverly connects inside spaces with outdoor areas. Brick patio is nestled in between the great room and kitchen with access to both making this the entertaining home. Adjacent to patio Michael Phelps Swim Spa offers year-round swimming and exercise as well as relaxation in a 4-person whirlpool. Spa has propeller propulsion, two independent temps., and a new Axis cover, plus there is an outdoor open shower! Post and rail and privacy fence run the perimeter, while mature aged magnolias, crepe myrtle, hosta, holly trees, azaleas, forsythia, and dogwood punctuate property with brilliant color and provide natural privacy. Home is minutes to 1-95/Rt. 202 corridor, 10 mins. To Wilm. Train station, and 25 mins. To Phil. Airport. Close to DE Greenway Trails & more. A Notch Above Home in North Hills!
Sold for $500,000
$500,000
9 Windsor Rd, Wilmington, DE 19809
4beds
2,700sqft
Single Family Residence
Built in 1951
10,454 Square Feet Lot
$500,200 Zestimate®
$185/sqft
$2,859 Estimated rent
Home value
$500,200
$455,000 - $545,000
$2,859/mo
Zestimate® history
Owner options
List your home for rent
$2,859/mo
Rent Zestimate®
Find your next renter with Zillow Rental Manager. Plus, with online applications, you can quickly screen prospective tenants – for free.
$2,859/mo
Rent Zestimate®
Refinance and save
$3,104/mo
Est. payment
Refinancing to a lower rate could help reduce your monthly payments and save thousands over the life of the loan.
$3,104/mo
Est. payment
Explore your selling options
Work with a Zillow partner agent
Leverage their expertise and Zillow's premium Showcase listings to get your home seen by more buyers.
Get startedList with your own agent
Get your home in front of millions of buyers by listing it on Zillow.
Learn how to do itSell it yourself
Take full control of how buyers see your home on Zillow by listing For Sale by Owner (FSBO).
List your homeWhat's special
Level open lawnOutdoor open showerConvenient guest prAbundant natural lightOversized entranceRich panelingLighted glass front cabinet
Zillow last checked:
Listing updated:
Listed by:
Steven Anzulewicz 302-299-1105,
Keller Williams Realty Wilmington
Bought with:
Michele Vella, RS-180009L
RE/MAX Associates-Wilmington
Source: Bright MLS,MLS#: DENC2104392
Facts & features
Interior
Bedrooms & bathrooms
- Bedrooms: 4
- Bathrooms: 2
- Full bathrooms: 2
- Main level bathrooms: 1
- Main level bedrooms: 2
Rooms
- Room types: Living Room, Dining Room, Bedroom 2, Bedroom 3, Bedroom 4, Kitchen, Family Room, Basement, Bedroom 1, Storage Room
Bedroom 1
- Features: Attached Bathroom, Bathroom - Stall Shower, Bathroom - Walk-In Shower, Jack and Jill Bathroom
- Level: Main
- Area: 300 Square Feet
- Dimensions: 15 X 20
Bedroom 2
- Features: Flooring - Solid Hardwood
- Level: Main
- Area: 143 Square Feet
- Dimensions: 11 X 13
Bedroom 3
- Features: Flooring - Solid Hardwood
- Level: Upper
- Area: 260 Square Feet
- Dimensions: 13 X 20
Bedroom 4
- Features: Flooring - Solid Hardwood
- Level: Upper
- Area: 408 Square Feet
- Dimensions: 17 X 24
Basement
- Features: Basement - Unfinished
- Level: Lower
- Area: 1518 Square Feet
- Dimensions: 33 X 46
Dining room
- Features: Flooring - Solid Hardwood, Living/Dining Room Combo
- Level: Main
- Area: 110 Square Feet
- Dimensions: 10 X 11
Family room
- Features: Flooring - Carpet, Wood Stove
- Level: Main
- Area: 342 Square Feet
- Dimensions: 18 X 19
Kitchen
- Features: Breakfast Bar, Breakfast Nook, Built-in Features, Breakfast Room, Flooring - HardWood, Eat-in Kitchen
- Level: Main
- Area: 176 Square Feet
- Dimensions: 11 X 16
Living room
- Features: Flooring - Solid Hardwood, Fireplace - Wood Burning
- Level: Main
- Area: 260 Square Feet
- Dimensions: 13 X 20
Storage room
- Level: Upper
- Area: 90 Square Feet
- Dimensions: 6 X 15
Storage room
- Level: Upper
- Area: 70 Square Feet
- Dimensions: 5 X 14
Heating
- Forced Air, Natural Gas
Cooling
- Central Air, Natural Gas
Appliances
- Included: Gas Water Heater
- Laundry: In Basement
Features
- Bathroom - Stall Shower, Bathroom - Tub Shower, Breakfast Area, Built-in Features, Butlers Pantry, Ceiling Fan(s), Dining Area, Open Floorplan, Floor Plan - Traditional, Formal/Separate Dining Room, Eat-in Kitchen, Other
- Flooring: Hardwood, Tile/Brick, Wood
- Basement: Concrete,Drainage System,Full,Unfinished
- Number of fireplaces: 2
- Fireplace features: Brick, Wood Burning
Interior area
- Total structure area: 2,700
- Total interior livable area: 2,700 sqft
- Finished area above ground: 2,700
- Finished area below ground: 0
Property
Parking
- Total spaces: 6
- Parking features: Storage, Other, Attached Carport, Driveway, Attached
- Attached garage spaces: 1
- Carport spaces: 1
- Covered spaces: 2
- Uncovered spaces: 4
Accessibility
- Accessibility features: None
Features
- Levels: Two
- Stories: 2
- Patio & porch: Porch, Patio
- Exterior features: Outdoor Shower, Other
- Has private pool: Yes
- Pool features: Above Ground, Heated, Lap, Pool/Spa Combo, Other, Private
- Has spa: Yes
- Spa features: Bath
- Fencing: Partial,Back Yard,Privacy
Lot
- Size: 10,454 Square Feet
- Dimensions: 108.00 x 121.90
Details
- Additional structures: Above Grade, Below Grade
- Parcel number: 06132.00011
- Zoning: NC6.5
- Special conditions: Standard
Construction
Type & style
- Home type: SingleFamily
- Architectural style: Cape Cod
- Property subtype: Single Family Residence
Materials
- Brick, Vinyl Siding, Aluminum Siding
- Foundation: Block, Concrete Perimeter
- Roof: Architectural Shingle
Condition
- Very Good
- New construction: No
- Year built: 1951
Utilities & green energy
- Sewer: Public Sewer
- Water: Public
Community & HOA
Community
- Subdivision: North Hills
HOA
- Has HOA: Yes
- HOA fee: $35 annually
Location
- Region: Wilmington
Financial & listing details
- Price per square foot: $185/sqft
- Tax assessed value: $280,300
- Annual tax amount: $2,443
- Date on market: 6/9/2026
- Listing agreement: Exclusive Right To Sell
- Listing terms: Cash,Conventional,FHA,VA Loan
- Inclusions: All Appliances, Window Hardware, Ceiling Fans, Michael Phelps Spa / Pool And Equipment, Car Port.
- Exclusions: Personal Property
- Ownership: Fee Simple
Price history
| Date | Event | Price |
|---|---|---|
| 7/15/2026 | Sold | $500,000+4.4%$185/sqft |
Source:  Bright MLS #DENC2104392 Report a problem Bright MLS #DENC2104392 Report a problem | ||
| 6/16/2026 | Pending sale | $479,000$177/sqft |
Source: Bright MLS #DENC2104392 Report a problem | ||
| 6/12/2026 | Contingent | $479,000$177/sqft |
Source: Bright MLS #DENC2104392 Report a problem | ||
| 6/9/2026 | Listed for sale | $479,000+41.9%$177/sqft |
Source: Bright MLS #DENC2104392 Report a problem | ||
| 7/2/2009 | Sold | $337,500-8.8%$125/sqft |
Source: Public Record Report a problem | ||
| 10/26/2008 | Listed for sale | $369,900$137/sqft |
Source: Keller Williams Realty #5492376 Report a problem | ||
Public tax history
| Year | Property taxes | Tax assessment |
|---|---|---|
| 2025 | -- | $453,300 +439% |
| 2024 | $1,983 +9.4% | $84,100 |
| 2023 | $1,812 -1.7% | $84,100 |
| 2022 | $1,843 +0% | $84,100 |
| 2021 | $1,843 0% | $84,100 |
| 2020 | $1,843 +0.1% | $84,100 |
| 2019 | $1,841 +6.1% | $84,100 |
| 2017 | $1,734 +0.1% | $84,100 |
| 2016 | $1,733 | $84,100 |
| 2015 | $1,733 +8.7% | $84,100 |
| 2014 | $1,595 | $84,100 |
| 2013 | -- | $84,100 |
| 2012 | -- | $84,100 |
| 2011 | -- | $84,100 |
| 2010 | -- | $84,100 |
| 2009 | -- | $84,100 |
| 2008 | -- | $84,100 |
| 2007 | -- | $84,100 |
| 2006 | -- | $84,100 |
| 2005 | -- | $84,100 |
| 2004 | -- | $84,100 |
| 2003 | -- | $84,100 |
| 2002 | -- | $84,100 |
| 2001 | -- | $84,100 |
Find assessor info on the county website
Neighborhood: 19809
Nearby homes
- $386,4003 bd3 ba1.6k sqft7 Windsor Rd, Wilmington, DE 19809Off Market
- $363,6003 bd1 ba1.5k sqft11 Windsor Rd, Wilmington, DE 19809Off Market
- $453,1004 bd4 ba1.5k sqft515 Lennox Rd, Wilmington, DE 19809Off Market
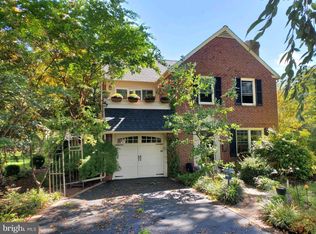
- $464,8003 bd2 ba2.4k sqft513 Lennox Rd, Wilmington, DE 19809Off Market
- $346,4004 bd1 ba2.2k sqft517 Lennox Rd, Wilmington, DE 19809Off Market
- $377,5003 bd2 ba1.6k sqft5 Windsor Rd, Wilmington, DE 19809Off Market
- $365,6003 bd1 ba1.6k sqft12 Windsor Rd, Wilmington, DE 19809Off Market
- $500,3003 bd1 ba1.6k sqft10 Windsor Rd, Wilmington, DE 19809Off Market
Nearby schools
GreatSchools rating
- 7/10Mount Pleasant Elementary SchoolGrades: K-5,12Distance: 0.5 mi
- 5/10duPont (Pierre S.) Middle SchoolGrades: 6-8Distance: 1.5 mi
- 6/10Mount Pleasant High SchoolGrades: 9-12Distance: 0.2 mi
Schools provided by the listing agent
- District: Brandywine
Source: Bright MLS. This data may not be complete. We recommend contacting the local school district to confirm school assignments for this home.
Get a cash offer in 3 minutes
Find out how much your home could sell for in as little as 3 minutes with a no-obligation cash offer.
Estimated market value
$500,200
Get a cash offer in 3 minutes
Find out how much your home could sell for in as little as 3 minutes with a no-obligation cash offer.
Estimated market value
$500,200
- Delaware
- New Castle County
- Wilmington
- 19809
- 9 Windsor Rd
Nearby cities
Nearby neighborhoods
Nearby zip codes
Other Wilmington Topics
