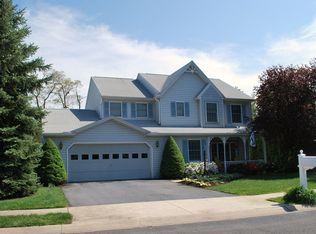
Welcome to this beautifully maintained 3 bedroom, 2.5 bathroom home nestled in the highly sought-after Victoria Glen community. Designed for both comfort and everyday enjoyment, this inviting residence offers a warm and functional layout that includes main-floor laundry, a cozy fireplace and a sun room perfect for relaxing evenings. Step outside to your own private backyard retreat, where an in-ground pool and deck help create the ideal setting for summer entertaining, family gatherings or peaceful weekends at home. The oversized two car garage and storage shed provide plenty of space for storing tools, pool equipment and outdoor furniture. This is more than just a house-it's a place to enjoy a comfortable, relaxed lifestyle in a welcoming and desirable neighborhood. This home has been lived in and loved by just one family since it was built!
Pending
$450,000
9 Windsor Way, Camp Hill, PA 17011
3beds
2,164sqft
Single Family Residence
Built in 1992
0.25 Acres Lot
$457,600 Zestimate®
$208/sqft
$-- HOA
What's special
Cozy fireplaceIn-ground poolPrivate backyard retreatOversized two car garageMain-floor laundryWarm and functional layout
- 9 days
- 1,241
- 69
Likely to sell faster than
Zillow last checked:
Listing updated:
Listed by:
Gregory Jean 717-825-7983,
Keller Williams Keystone Realty 7177555599
Source: Bright MLS,MLS#: PACB2057572
Facts & features
Interior
Bedrooms & bathrooms
- Bedrooms: 3
- Bathrooms: 3
- Full bathrooms: 2
- 1/2 bathrooms: 1
- Main level bathrooms: 1
Rooms
- Room types: Living Room, Dining Room, Kitchen, Family Room, Sun/Florida Room, Laundry
Dining room
- Level: Main
Family room
- Level: Main
Kitchen
- Level: Main
Laundry
- Level: Main
Living room
- Level: Main
Other
- Level: Main
Heating
- Forced Air, Natural Gas
Cooling
- Central Air, Electric
Appliances
- Included: Gas Water Heater
- Laundry: Main Level, Laundry Room
Features
- Basement: Full,Unfinished,Sump Pump
- Number of fireplaces: 1
- Fireplace features: Gas/Propane
Interior area
- Total structure area: 2,164
- Total interior livable area: 2,164 sqft
- Finished area above ground: 2,164
- Finished area below ground: 0
Property
Parking
- Total spaces: 4
- Parking features: Garage Faces Front, Storage, Inside Entrance, Garage Door Opener, Attached, Driveway, On Street
- Attached garage spaces: 2
- Uncovered spaces: 2
Accessibility
- Accessibility features: Doors - Swing In
Features
- Levels: Two
- Stories: 2
- Has private pool: Yes
- Pool features: In Ground, Private
- Fencing: Privacy,Wood
Lot
- Size: 0.25 Acres
Details
- Additional structures: Above Grade, Below Grade
- Parcel number: 09181304222
- Zoning: RESIDENTIAL
- Special conditions: Standard
Construction
Type & style
- Home type: SingleFamily
- Architectural style: Colonial
- Property subtype: Single Family Residence
Materials
- Block
- Foundation: Block
Condition
- New construction: No
- Year built: 1992
Utilities & green energy
- Sewer: Public Sewer
- Water: Public
Community & HOA
Community
- Subdivision: Victoria Glen
HOA
- Has HOA: No
Location
- Region: Camp Hill
- Municipality: EAST PENNSBORO TWP
Financial & listing details
- Price per square foot: $208/sqft
- Tax assessed value: $241,500
- Annual tax amount: $5,239
- Date on market: 8/23/2026
- Listing agreement: Exclusive Right To Sell
- Listing terms: Cash,FHA,VA Loan,Conventional
- Inclusions: All Kitchen Appliances, Shed, Pool Supplies
- Exclusions: Washer And Dryer
- Ownership: Fee Simple
Estimated market value
$457,600
$435,000 - $480,000
$2,448/mo
Price history
| Date | Event | Price |
|---|---|---|
| 8/25/2026 | Pending sale | $450,000$208/sqft |
Source:  Bright MLS #PACB2057572 Report a problem Bright MLS #PACB2057572 Report a problem | ||
| 8/23/2026 | Listed for sale | $450,000+187.9%$208/sqft |
Source: Bright MLS #PACB2057572 Report a problem | ||
| 9/24/1991 | Sold | $156,300$72/sqft |
Source: Agent Provided Report a problem | ||
Public tax history
| Year | Property taxes | Tax assessment |
|---|---|---|
| 2025 | $4,985 +8.5% | $241,500 |
| 2024 | $4,594 +3.6% | $241,500 |
| 2023 | $4,436 +6.4% | $241,500 |
| 2022 | $4,171 | $241,500 |
| 2021 | $4,171 +4.2% | $241,500 |
| 2020 | $4,004 +314.4% | $241,500 |
| 2019 | $966 -75.3% | $241,500 |
| 2018 | $3,912 | $241,500 |
| 2017 | -- | $241,500 |
| 2016 | -- | $241,500 |
| 2015 | -- | $241,500 |
| 2014 | -- | $241,500 |
| 2013 | -- | $241,500 |
| 2012 | -- | $241,500 |
| 2011 | -- | $241,500 +25.4% |
| 2010 | -- | $192,650 |
| 2009 | -- | $192,650 |
| 2008 | -- | $192,650 |
| 2007 | -- | $192,650 |
| 2006 | -- | $192,650 |
| 2005 | -- | $192,650 +3.2% |
| 2004 | -- | $186,700 |
| 2003 | $567 | $186,700 |
| 2000 | -- | $186,700 |
Find assessor info on the county website
Monthly payment
Est. payment
Payment breakdown
Explore the cost of this home by adjusting the details. Changes won't be saved.Climate risks
Neighborhood: 17011
Nearby schools
Schools provided by the listing agent
- High: East Pennsboro Area Shs
- District: East Pennsboro Area
Source: Bright MLS. This data may not be complete. We recommend contacting the local school district to confirm school assignments for this home.
Similar homes
- $475,0004 bd3 ba2.3k sqft3501 Raintree Ln, Mechanicsburg, PA 17050For Sale

 MLS ID #PACB2057746, KATHRYN HARTZ, Howard Hanna Company-Camp Hill. Bright MLS
 - $420,0003 bd3 ba2k sqft492 Princeton Rd, Harrisburg, PA 17111For Sale
 MLS ID #PADA2063234, JOY DANIELS, Joy Daniels Real Estate Group, Ltd. Bright MLS
 - $305,0003 bd2 ba1.7k sqft115 Allen Ct, Camp Hill, PA 17011For Sale
 MLS ID #PACB2057760, Trevor Stuck, Coldwell Banker Realty. Bright MLS
 - $449,9003 bd3 ba2.2k sqft116 Greenbriar Ln, Dillsburg, PA 17019For Sale
 MLS ID #PAYK2109316, DENISE AMIG, RSR, REALTORS, LLC. Bright MLS
 - $415,0004 bd3 ba2.2k sqft8 Holly Dr, New Cumberland, PA 17070For SaleMLS ID #PAYK2110458, LISA MONTALVO, Turn Key Realty Group. Bright MLS
- $460,0004 bd3 ba2.1k sqft7 Pine Tree Dr, New Cumberland, PA 17070For SaleMLS ID #PAYK2108808, Serene Kumler, RE/MAX Realty Associates. Bright MLS
- $405,0003 bd3 ba2.1k sqft4905 Laurel Valley Ln, Enola, PA 17025For SaleMLS ID #PACB2057628, Yvonne Smith, Keller Williams Realty. Bright MLS
- $390,0003 bd3 ba2k sqft4280 Roth Farm Village Cir, Mechanicsburg, PA 17050For SaleMLS ID #PACB2057874, Amy Kieffer, RE/MAX Realty Associates. Bright MLS
- $387,0004 bd2 ba2.7k sqft805 Leeds Ct, Harrisburg, PA 17112For SaleMLS ID #PADA2062832, JULIE HESS, Keller Williams of Central PA. Bright MLS
- $379,9003 bd3 ba1.6k sqft2012 Miller Rd, Hummelstown, PA 17036For SaleMLS ID #PADA2063516, DAVID BECKER, Keller Williams Realty. Bright MLS
- $435,0003 bd1 ba2.4k sqft333 Gravel Hill Rd, Palmyra, PA 17078For SaleMLS ID #PALN2027918, Sally Copeland, Coldwell Banker Realty. Bright MLS
- $550,0003 bd3 ba2.7k sqft904 Peace Dr, Mechanicsburg, PA 17055For SaleMLS ID #PACB2057206, JENNIFER DEBERNARDIS, Coldwell Banker Realty. Bright MLS
- $424,9004 bd2 ba2.6k sqft3049 Spring Rd, Carlisle, PA 17013For SaleMLS ID #PACB2056064, JOHN HENRY, Keller Williams of Central PA. Bright MLS
- $369,9003 bd3 ba2.3k sqft46 Blacksnake Rd, Duncannon, PA 17020For SaleMLS ID #PAPY2009566, MELISSA ANDERSON, Coldwell Banker Realty. Bright MLS
- $375,0003 bd2 ba1.5k sqft4033 Caissons Ct, Enola, PA 17025For SaleMLS ID #PACB2056836, JOY DANIELS, Joy Daniels Real Estate Group, Ltd. Bright MLS
- $499,0003 bd2 ba1.9k sqft4736 Chatham Way, Harrisburg, PA 17110For SaleMLS ID #PADA2060866, Korinn Fees, Alden Realty. Bright MLS
- $559,0004 bd3 ba2.4k sqft5425 Barbara Dr, Mechanicsburg, PA 17050For SaleMLS ID #PACB2052382, Sue KENT, Howard Hanna Company-Camp Hill. Bright MLS
- $465,0004 bd3 ba1.8k sqft2 Forgedale Dr, Carlisle, PA 17015For SaleMLS ID #PACB2055800, Dawa Tamang, Iron Valley Real Estate of Lancaster. Bright MLS
- $285,0003 bd3 ba1.5k sqft104 Dennis Dr, Enola, PA 17025For SaleMLS ID #PACB2057840, Aaron Piscioneri, ADP Realty & Property Management LLC. Bright MLS
- $364,9003 bd3 ba1.8k sqft55 Farm Ln, Manchester, PA 17345For SaleMLS ID #PAYK2110534, Ysmaine M Domiciano, NextHome Dream Seekers Realty. Bright MLS
