Skip main navigation
Sold for $1,380,000
  • $1,380,000

    9 Windward Dr, Severna Park, MD 21146

    5beds
    2,606sqft
    Single Family Residence
    Built in 2015
    0.47 Acres Lot
    $1,424,300 Zestimate®
    $530/sqft
    $4,692 Estimated rent

    Home value

    $1,424,300

    $1.35M - $1.50M

    $4,692/mo

    Zestimate® history
    Loading
    Loading...

    Owner options

    List your home for rent

    $4,692/mo

    Rent Zestimate®

    Find your next renter with Zillow Rental Manager. Plus, with online applications, you can quickly screen prospective tenants – for free.

    Learn more

    $4,692/mo

    Rent Zestimate®

    Refinance and save

    $7,612/mo

    Est. payment

    Refinancing to a lower rate could help reduce your monthly payments and save thousands over the life of the loan.

    See today's rates

    $7,612/mo

    Est. payment

    Explore your selling options

    Work with a Zillow partner agent

    Leverage their expertise and Zillow's premium Showcase listings to get your home seen by more buyers.

    Get started

    List with your own agent

    Get your home in front of millions of buyers by listing it on Zillow.

    Learn how to do it

    Sell it yourself

    Take full control of how buyers see your home on Zillow by listing For Sale by Owner (FSBO).

    List your home

    What's special

    Community swimming poolDesigner finishesParty pavilionDouble vanitiesStone fireplaceBeautiful hardwood floors throughoutHigh end finishes
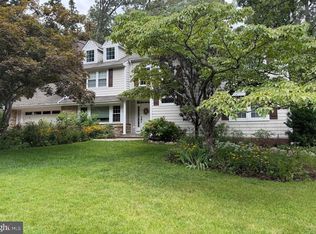
    IMPROVED PRICE. OFFERS DUE BY FRIDAY, APRIL 19TH AT 5PM. SELLER RESERVES THE RIGHT TO ACCEPT AN OFFER PRIOR TO DEADLINE. A remarkable opportunity in an exceptional community - Welcome to 9 Windward Drive, a spectacular Southern Colonial in one of the area's most exclusive communities, Fairwinds on the Severn. Nestled atop a gently rolling lot, this stunning home was custom built in 2015 and offers five bedrooms, four bathrooms, two fireplaces, and an expansive two story front porch. An absolutely GORGEOUS home with high end finishes, the owners spared no expense - beautiful hardwood floors throughout, architectural moldings and designer finishes. The front door opens to a gracious marble foyer, leading you to a cozy living room to your left or bedroom/library to your right. Ahead is a stunning curved staircase to take you upstairs, or a few steps past the old world french doors will find you in the sunny chef's kitchen. Continuing through the family room and past the stone fireplace, you'll encounter a lovely three season porch with a charming brick floor. The grand center staircase leads to three additional bedrooms and a chic owner's suite with French doors to the balcony, a tray ceiling, two walk-in closets and a bright en suite with double vanities and loads of storage. This home checks all the boxes and will not disappoint. Fairwinds is a water access community on the Severn River. It features a community swimming pool, boating facilities, party pavilion and beach. There aren't many homes like this to be found. This is an unusual opportunity - schedule your private tour today!

    Zillow last checked:

    Listing updated:

    Listed by:

    Melanie Dunaway 703-405-8187,

    Hartman Realty, LLC.

    Bought with:

    Eric McPhee, 614458

    Cummings & Co. Realtors

    Source: Bright MLS,MLS#: MDAA2078896MLS Logo

    Facts & features

    Interior

    Bedrooms & bathrooms
    • Bedrooms: 5
    • Bathrooms: 4
    • Full bathrooms: 4
    • Main level bathrooms: 1
    • Main level bedrooms: 1
    Basement
    • Area: 1500
    Heating
    • Heat Pump, Propane
    Cooling
    • Central Air, Electric
    Appliances
    • Included: Microwave, Down Draft, Dishwasher, Disposal, Dryer, Self Cleaning Oven, Oven, Washer, Water Heater
    • Laundry: Upper Level
    Features
    • Attic, Ceiling Fan(s), Crown Molding, Curved Staircase, Dining Area, Elevator, Entry Level Bedroom, Family Room Off Kitchen, Formal/Separate Dining Room, Kitchen - Gourmet, Kitchen Island, Primary Bath(s), Recessed Lighting, Soaking Tub, Walk-In Closet(s), 9'+ Ceilings, Tray Ceiling(s), Wood Walls
    • Flooring: Hardwood, Marble, Wood
    • Doors: French Doors, Insulated
    • Windows: Double Hung, Energy Efficient, Screens, Window Treatments
    • Basement: Full,Unfinished
    • Number of fireplaces: 2
    • Fireplace features: Gas/Propane
    Interior area
    • Total structure area: 4,106
    • Total interior livable area: 2,606 sqft
    • Finished area above ground: 2,606
    • Finished area below ground: 0

    Property

    Parking
    • Total spaces: 2
    • Parking features: Storage, Garage Faces Side, Garage Door Opener, Inside Entrance, Attached
    • Attached garage spaces: 2
    Accessibility
    • Accessibility features: Accessible Hallway(s)
    Features
    • Levels: Two
    • Stories: 2
    • Patio & porch: Enclosed, Porch
    • Exterior features: Lawn Sprinkler, Underground Lawn Sprinkler, Balcony
    • Pool features: Community
    • Waterfront features: Boat - Powered, Canoe/Kayak, Fishing Allowed, Private Access, Sail, Swimming Allowed, Waterski/Wakeboard, River
    • Body of water: Severn River
    Lot
    • Size: 0.47 Acres
    • Features: Corner Lot, Landscaped, Level, Premium
    Details
    • Additional structures: Above Grade, Below Grade
    • Parcel number: 020343608604530
    • Zoning: R2
    • Special conditions: Standard

    Construction

    Type & style
    • Home type: SingleFamily
    • Architectural style: Federal,Georgian,Traditional,Transitional
    • Property subtype: Single Family Residence
    Materials
    • Brick, Batts Insulation, Stick Built
    • Foundation: Block, Brick/Mortar
    • Roof: Architectural Shingle
    Condition
    • Excellent
    • New construction: No
    • Year built: 2015

    Utilities & green energy

    • Sewer: Public Sewer
    • Water: Public
    • Utilities for property: Propane, Electricity Available, Sewer Available, Fiber Optic

    Community & HOA

    Community
    • Security: Monitored, Security System
    • Subdivision: Fairwinds On Severn
    HOA
    • Has HOA: Yes
    • Amenities included: Beach Access, Boat Ramp, Boat Dock/Slip, Clubhouse, Common Grounds, Marina/Marina Club, Mooring Area, Picnic Area, Pier/Dock, Tot Lots/Playground
    • Services included: Common Area Maintenance, Recreation Facility
    • HOA fee: $800 annually
    Location
    • Region: Severna Park

    Financial & listing details

    • Price per square foot: $530/sqft
    • Tax assessed value: $873,300
    • Annual tax amount: $9,916
    • Date on market: 3/1/2024
    • Listing agreement: Exclusive Right To Sell
    • Listing terms: Conventional,Cash
    • Ownership: Fee Simple

    Price history

    DateEventPrice
    5/3/2024Sold$1,380,000+6.6%$530/sqft
    Source: Bright MLS #MDAA2078896 Report a problem
    4/14/2024Pending sale$1,295,000$497/sqft
    Source: Bright MLS #MDAA2078896 Report a problem
    4/11/2024Price change$1,295,000-7.2%$497/sqft
    Source: Bright MLS #MDAA2078896 Report a problem
    3/16/2024Price change$1,395,000-6.7%$535/sqft
    Source: Bright MLS #MDAA2078896 Report a problem
    3/2/2024Listed for sale$1,495,000$574/sqft
    Source: Bright MLS #MDAA2078896 Report a problem

    Public tax history

    YearProperty taxesTax assessment
    2025$10,665 +9.9%$931,167 +5%
    2024$9,708 +1.8%$886,600 +1.5%
    2023$9,536 +6.1%$873,300 +1.5%
    2022$8,987 +1.6%$860,000 +1.6%
    2021$8,848 -0.1%$846,700
    2020$8,856 -0.1%$846,700
    2019$8,865 +1.4%$846,700 -1.8%
    2018$8,746 +7.6%$862,500 +8.2%
    2017$8,127 $797,267 +8.9%
    2016-- $732,033 +273.3%
    2015-- $196,100 -50.2%
    2014-- $393,400
    2013-- $393,400 -2.1%
    2012-- $401,700
    2011-- $401,700
    2010-- $401,700 -11.7%
    2009-- $454,690 +16.8%
    2008-- $389,296 +3.2%
    2007-- $377,236 +45.9%
    2006-- $258,510 +4%
    2005-- $248,530 +4.2%
    2004-- $238,550 +4.4%
    2003-- $228,570 +2.1%
    2002-- $223,846 +2.2%
    2001-- $219,123
    Find assessor info on the county website

    Neighborhood: 21146

    Nearby schools

    GreatSchools rating
    Schools provided by the listing agent
    • Elementary: Benfield
    • Middle: Severna Park
    • High: Severna Park
    • District: Anne Arundel County Public Schools

    Source: Bright MLS. This data may not be complete. We recommend contacting the local school district to confirm school assignments for this home.

    Get a cash offer in 3 minutes
    Find out how much your home could sell for in as little as 3 minutes with a no-obligation cash offer.
    Estimated market value
    $1,424,300
    Get a cash offer in 3 minutes
    Find out how much your home could sell for in as little as 3 minutes with a no-obligation cash offer.
    Estimated market value
    $1,424,300