This show stopper 3 bedroom, 2.5 bath garden home with 2 car garage is nestled within the shaded Windwood Place community in Hunsley Hills. It offers a unique floor plan with high ceilings and spacious rooms, embracing an expansive master bedroom with fireplace, and a large en suite. Other distinctive features include a class four roof, hardwood floors, Anderson storm windows, Hunter Douglas shades, hard-wired alarm system, central vac, convection microwave, trash compactor, utility sink, and garage door opener with battery backup.
Outside, enjoy the privacy and protection of vine ensconced stucco walls from the covered back porch, or lounge on the flagstone patio beside a lovely flower garden. If you are looking for a private retreat put this home at the top of your list and schedule Your private tour today in this MOVE IN READY home! HOA amenities include cluster mail, professional landscape maintenance in common areas, and private trash service.
For sale
Price cut: $5K (8/27)
$319,500
9 Windwood Pl, Canyon, TX 79015
3beds
2,546sqft
Single Family Residence
Built in 1987
-- sqft lot
$313,600 Zestimate®
$125/sqft
$170/mo HOA
What's special
High ceilingsTrash compactorLovely flower gardenHardwood floorsFlagstone patioHunter douglas shadesUnique floor plan
- 151 days
- 512
- 10
Zillow last checked:
Listing updated:
Listed by:
Annie Miller,
Palo Duro Real Estate,
James Miller 806-777-9036
Source: AMMLS,MLS#: 26-2802
Facts & features
Interior
Bedrooms & bathrooms
- Bedrooms: 3
- Bathrooms: 3
- Full bathrooms: 2
- 1/2 bathrooms: 1
Rooms
- Room types: Living Areas, Dining Room - Formal, Great Room, Utility Room
Heating
- Central
Cooling
- Central Air, Electric
Appliances
- Included: Disposal, Trash Compactor, Refrigerator, Range, Microwave, Dishwasher
- Laundry: Laundry Room, Sink, Hook-Up Electric
Features
- Pantry, Central Vacuum
- Windows: Skylight(s)
- Number of fireplaces: 2
- Fireplace features: Gas Log
Interior area
- Total structure area: 2,546
- Total interior livable area: 2,546 sqft
Property
Parking
- Total spaces: 2
- Parking features: Additional Parking, Garage Faces Front, Garage Door Opener
- Attached garage spaces: 2
Features
- Levels: Two
- Pool features: None
Lot
- Features: Cul-De-Sac
Details
- Parcel number: 141508
- Zoning description: 0900 - All of Canyon in City Limits
Construction
Type & style
- Home type: SingleFamily
- Property subtype: Single Family Residence
Materials
- Stucco, Wood Frame
- Foundation: Slab
- Roof: Class 4,Composition
Condition
- New construction: No
- Year built: 1987
Utilities & green energy
- Sewer: Public Sewer
- Water: City
Community & HOA
HOA
- Has HOA: Yes
- HOA fee: $170 monthly
- HOA name: Windwood Place
Location
- Region: Canyon
Financial & listing details
- Price per square foot: $125/sqft
- Tax assessed value: $341,543
- Annual tax amount: $2,503
- Date on market: 4/6/2026
- Listing terms: VA Loan,FHA,Conventional
Estimated market value
$313,600
$298,000 - $329,000
$2,544/mo
Price history
| Date | Event | Price |
|---|---|---|
| 8/27/2026 | Price change | $319,500-1.5%$125/sqft |
Source:  AMMLS #26-2802 Report a problem AMMLS #26-2802 Report a problem | ||
| 7/30/2026 | Price change | $324,500-3%$127/sqft |
Source: AMMLS #26-2802 Report a problem | ||
| 6/4/2026 | Price change | $334,500-1.5%$131/sqft |
Source: AMMLS #26-2802 Report a problem | ||
| 5/2/2026 | Price change | $339,500-1.6%$133/sqft |
Source: AMMLS #26-2802 Report a problem | ||
| 4/6/2026 | Listed for sale | $344,900-1.4%$135/sqft |
Source: AMMLS #26-2802 Report a problem | ||
| 10/1/2025 | Listing removed | $349,900$137/sqft |
Source: AMMLS #25-5095 Report a problem | ||
| 8/4/2025 | Price change | $349,900-0.6%$137/sqft |
Source: AMMLS #25-5095 Report a problem | ||
| 7/18/2025 | Price change | $351,900-0.6%$138/sqft |
Source: AMMLS #25-5095 Report a problem | ||
| 7/11/2025 | Price change | $353,900-0.3%$139/sqft |
Source: AMMLS #25-5095 Report a problem | ||
| 6/27/2025 | Price change | $354,900-0.7%$139/sqft |
Source: AMMLS #25-5095 Report a problem | ||
| 6/20/2025 | Price change | $357,400-0.7%$140/sqft |
Source: AMMLS #25-5095 Report a problem | ||
| 6/5/2025 | Listed for sale | $359,900+46.9%$141/sqft |
Source: AMMLS #25-5095 Report a problem | ||
| 4/21/2021 | Sold | -- |
Source: Agent Provided Report a problem | ||
| 2/25/2021 | Pending sale | $245,000$96/sqft |
Source: Latham Hometown Realty #20-7639 Report a problem | ||
| 1/15/2021 | Price change | $245,000-1.8%$96/sqft |
Source: Latham Hometown Realty #20-7639 Report a problem | ||
| 1/8/2021 | Price change | $249,500-0.2%$98/sqft |
Source: Latham Hometown Realty #20-7639 Report a problem | ||
| 12/15/2020 | Listed for sale | $250,000+11.1%$98/sqft |
Source: Latham Hometown Realty #20-7639 Report a problem | ||
| 8/5/2018 | Listing removed | $225,000$88/sqft |
Source: Keller Williams Realty Amarillo #18-111712 Report a problem | ||
| 1/13/2018 | Listed for sale | $225,000$88/sqft |
Source: Amarillo #18-111712 Report a problem | ||
Public tax history
| Year | Property taxes | Tax assessment |
|---|---|---|
| 2025 | $2,503 -24.9% | $341,543 +9.2% |
| 2024 | $3,331 -0.1% | $312,853 +10% |
| 2023 | $3,335 -22.1% | $284,412 +10% |
| 2022 | $4,280 -6.4% | $258,556 +14.2% |
| 2021 | $4,574 | $226,388 +4.9% |
| 2020 | -- | $215,784 |
| 2019 | $4,370 +139.7% | $215,784 -1% |
| 2018 | $1,823 +0.6% | $218,071 +6.7% |
| 2017 | $1,813 -0.6% | $204,302 |
| 2016 | $1,823 -7% | $204,302 |
| 2015 | $1,960 | $204,302 |
| 2014 | $1,960 | $204,302 +5.5% |
| 2013 | -- | $193,729 +11.5% |
| 2012 | -- | $173,790 |
| 2011 | -- | $173,790 -5.4% |
| 2010 | -- | $183,758 |
| 2009 | -- | $183,758 |
| 2008 | -- | -- |
| 2007 | -- | -- |
| 2006 | -- | -- |
| 2005 | -- | -- |
| 2004 | -- | -- |
| 2003 | -- | -- |
| 2002 | -- | $127,711 |
| 2001 | -- | $127,711 |
Find assessor info on the county website
Monthly payment
Est. payment
Payment breakdown
Explore the cost of this home by adjusting the details. Changes won't be saved.Climate risks
Neighborhood: 79015
Nearby schools
Schools provided by the listing agent
- Elementary: Crestview
- Middle: Canyon Intermed./Jr High
- High: Canyon
Source: AMMLS. This data may not be complete. We recommend contacting the local school district to confirm school assignments for this home.


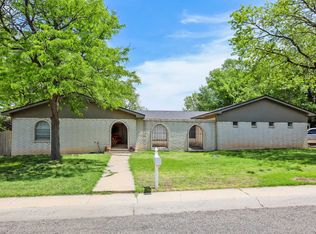

Similar homes
- $300,0004 bd2 ba2.2k sqft32 Village Dr, Canyon, TX 79015For Sale
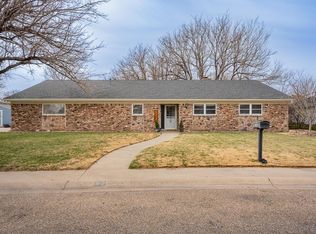
 MLS ID #26-6277, Ashley Ashley, Fathom Realty, LLC. AMMLS
 - $369,9003 bd2 ba2.1k sqft19 Canyon Rim Dr, Canyon, TX 79015For Sale
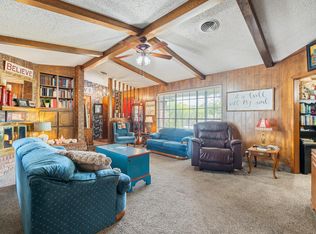 MLS ID #26-5162, Annie Miller, Palo Duro Real Estate. AMMLS
 - $360,0003 bd2 ba1.9k sqft10100 Braden Dr, Canyon, TX 79015For Sale
 MLS ID #26-5770, Lisa R Harris, Keller Williams Realty Amarillo. AMMLS
 - $325,0003 bd2 ba1.7k sqft1 Justin Ln, Canyon, TX 79015For Sale
 MLS ID #26-6282, Jeremy Scott, Keller Williams Realty Amarillo. AMMLS
 - $367,0003 bd2 ba2k sqft13 Case Ln, Canyon, TX 79015For SaleMLS ID #26-6534, Chancy Via, Palo Duro Real Estate. AMMLS
- $411,0003 bd3 ba2.1k sqft16700 Old Ranch Rd, Canyon, TX 79015For SaleMLS ID #26-5988, Sabre L. Cofer, EXP Realty, LLC. AMMLS
- $399,0004 bd3 ba2.5k sqft101 Jynteewood Dr, Canyon, TX 79015For SaleMLS ID #26-4465, Holly Bryant, Palo Duro Real Estate. AMMLS
- $455,0004 bd3 ba3.2k sqft1404 Creekmere Dr, Canyon, TX 79015For SaleMLS ID #26-6285, Shae Griminger, RockOne Realty, LLC. AMMLS
- $205,0003 bd1 ba1.2k sqft3 Havenwood Cir, Canyon, TX 79015For SaleMLS ID #26-6634, Lee Stafford, Palo Duro Real Estate. AMMLS
- $379,5004 bd2 ba1.8k sqft7 Macy Ln, Canyon, TX 79015For SaleMLS ID #26-6086, Lori Horner Realty Group, Lori Horner Realty Group. AMMLS
- $384,9003 bd2 ba2k sqft26 Quay Ln, Canyon, TX 79015For SaleMLS ID #26-3626, Brandon Diller, Realty Central Services. AMMLS
- $435,0004 bd2 ba2.1k sqft10075 Red Deer Dr, Canyon, TX 79015For SaleMLS ID #26-6652, Alyssa Allison, EXP Realty, LLC. AMMLS
- $320,0003 bd3 ba2.3k sqft3704 Montague Dr, Amarillo, TX 79109For SaleMLS ID #26-5542, The Connie Taylor Group, Keller Williams Realty Amarillo. AMMLS
- $292,0003 bd3 ba2.1k sqft118 W Valencia Dr, Amarillo, TX 79118For SaleMLS ID #25-7720, Sabre L. Cofer, EXP Realty, LLC. AMMLS
- $295,0003 bd2 ba2.1k sqft4030 Montague Dr, Amarillo, TX 79109For SaleMLS ID #26-6996, Chelsea Passarelli, Keller Williams Realty Amarillo. AMMLS
- $335,0003 bd2 ba2.1k sqft7237 Kings Pl, Amarillo, TX 79109For SaleMLS ID #26-6864, Reanne Rudd, Keller Williams Realty Amarillo. AMMLS
- $345,0004 bd2 ba2.6k sqft12110 Chapman Dr, Amarillo, TX 79118For SaleMLS ID #26-6856, Chrystal Casarez, Keller Williams Realty Amarillo. AMMLS
- $325,0003 bd3 ba2.7k sqft3705 Paramount Blvd, Amarillo, TX 79109For SaleMLS ID #26-6948, The Connie Taylor Group, Keller Williams Realty Amarillo. AMMLS
- $289,9003 bd2 ba2.1k sqft7304 Kings Pl, Amarillo, TX 79109For SaleMLS ID #26-6331, Andy Justus, Justus League Realty. AMMLS
