Skip main navigation
Off market
  • $889,900

    9 Winesap Drive, Newtown, CT 06482

    4beds
    3,946sqft
    Single Family Residence
    Built in 1998
    2.01 Acres Lot
    $889,900 Zestimate®
    $226/sqft
    $5,777 Estimated rent

    Home value

    $889,900

    $801,000 - $988,000

    $5,777/mo

    Zestimate® history
    Loading
    Loading...

    Owner options

    List your home for rent

    $5,777/mo

    Rent Zestimate®

    Find your next renter with Zillow Rental Manager. Plus, with online applications, you can quickly screen prospective tenants – for free.

    Learn more

    $5,777/mo

    Rent Zestimate®

    Refinance and save

    $5,015/mo

    Est. payment

    Refinancing to a lower rate could help reduce your monthly payments and save thousands over the life of the loan.

    See today's rates

    $5,015/mo

    Est. payment

    Explore your selling options

    Work with a Zillow partner agent

    Leverage their expertise and Zillow's premium Showcase listings to get your home seen by more buyers.

    Get started

    List with your own agent

    Get your home in front of millions of buyers by listing it on Zillow.

    Learn how to do it

    Sell it yourself

    Take full control of how buyers see your home on Zillow by listing For Sale by Owner (FSBO).

    List your home

    What's special

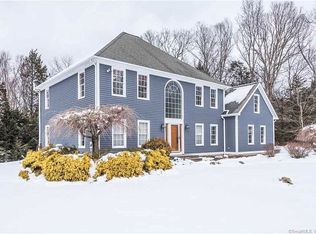
    Classic Connecticut charm is perfectly married with luxurious updates in this 4 bedroom, 2.5 bath Colonial home located in a great neighborhood towards the end of a cul-de-sac. The updated cooks dream kitchen with custom hardwood cabinetry, granite counters, expansive center island, and stainless steel appliances is the true hub of this well cared for and natural light-filled home. Flowing with ease to the family room with cozy brick fireplace and sliders to the large deck and level to slightly sloping yard offers the perfect indoor/outdoor floor plan to entertain family and friends. A formal dining and living rooms, office/den, and gleaming hardwood floors complete this level. Upstairs we find a luxurious master suite with large walk-in closets, separate storage/office/other space and a 5-star spa quality master bath with dual vanity, jetted tub, and separate fully tiled show you would expect to see in a much more expensive home. Three other generously sized bedrooms share another well appointed full bath. The full and finished lower levels features two distinct spaces offering a great opportunity for another family room or den, exercises space, office, or great guest room for an overflow of guests. Outside we find a level yard overlooking the quiet cul-de-sac and a private rear deck. All of this and more in this wonderfully cared for and thoughtfully updated home.

    This property is off market, which means it's not currently listed for sale or rent on Zillow. This may be different from what's available on other websites or public sources.

    Zillow last checked:

    Listing updated:

    Listed by:

    Andy Sachs 203-727-8621,

    Coldwell Banker Realty 203-426-5679

    Bought with:

    Brian Christy, RES.0810131

    William Raveis Real Estate

    Source: Smart MLS,MLS#: 170171003MLS Logo

    Facts & features

    Interior

    Bedrooms & bathrooms
    • Bedrooms: 4
    • Bathrooms: 3
    • Full bathrooms: 2
    • 1/2 bathrooms: 1
    Rooms
    • Room types: Bonus Room, Exercise Room, Laundry
    Primary bedroom
    • Features: Ceiling Fan(s), Full Bath, Walk-In Closet(s), Wall/Wall Carpet
    • Level: Upper
    • Area: 210 Square Feet
    • Dimensions: 14 x 15
    Bedroom
    • Features: Walk-In Closet(s), Wall/Wall Carpet
    • Level: Upper
    • Area: 210 Square Feet
    • Dimensions: 14 x 15
    Bedroom
    • Features: Walk-In Closet(s), Wall/Wall Carpet
    • Level: Upper
    • Area: 168 Square Feet
    • Dimensions: 12 x 14
    Bedroom
    • Features: Wall/Wall Carpet
    • Level: Upper
    • Area: 196 Square Feet
    • Dimensions: 14 x 14
    Primary bathroom
    • Features: Double-Sink, Granite Counters, Remodeled, Stall Shower, Tile Floor, Whirlpool Tub
    • Level: Upper
    Dining room
    • Features: Hardwood Floor
    • Level: Main
    • Area: 210 Square Feet
    • Dimensions: 14 x 15
    Family room
    • Features: French Doors, Gas Log Fireplace, Hardwood Floor, Sliders
    • Level: Main
    • Area: 320 Square Feet
    • Dimensions: 16 x 20
    Kitchen
    • Features: Granite Counters, Hardwood Floor
    • Level: Main
    • Area: 345 Square Feet
    • Dimensions: 15 x 23
    Living room
    • Features: Hardwood Floor
    • Level: Main
    • Area: 238 Square Feet
    • Dimensions: 14 x 17
    Office
    • Features: French Doors, Hardwood Floor
    • Level: Main
    • Area: 154 Square Feet
    • Dimensions: 11 x 14
    Other
    • Features: Wall/Wall Carpet
    • Level: Lower
    • Area: 182 Square Feet
    • Dimensions: 13 x 14
    Rec play room
    • Features: Wall/Wall Carpet
    • Level: Lower
    • Area: 340 Square Feet
    • Dimensions: 17 x 20
    Heating
    • Forced Air, Zoned, Oil
    Cooling
    • Ceiling Fan(s), Central Air
    Appliances
    • Included: Electric Range, Microwave, Refrigerator, Dishwasher, Water Heater
    Features
    • Entrance Foyer
    • Windows: Thermopane Windows
    • Basement: Full,Partially Finished
    • Attic: Access Via Hatch,Crawl Space
    • Number of fireplaces: 1
    Interior area
    • Total structure area: 3,946
    • Total interior livable area: 3,946 sqft
    • Finished area above ground: 3,231
    • Finished area below ground: 715

    Property

    Parking
    • Total spaces: 2
    • Parking features: Attached, Paved
    • Attached garage spaces: 2
    • Has uncovered spaces: Yes
    Features
    • Patio & porch: Deck
    Lot
    • Size: 2.01 Acres
    • Features: Cul-De-Sac, Level
    Details
    • Parcel number: 211844
    • Zoning: R-2

    Construction

    Type & style
    • Home type: SingleFamily
    • Architectural style: Colonial
    • Property subtype: Single Family Residence
    Materials
    • Clapboard, Wood Siding
    • Foundation: Concrete Perimeter
    • Roof: Fiberglass
    Condition
    • New construction: No
    • Year built: 1998

    Utilities & green energy

    • Sewer: Septic Tank
    • Water: Well
    Green energy
    • Energy efficient items: Windows

    Community & HOA

    Community
    • Features: Basketball Court, Golf, Lake, Library, Park, Pool, Shopping/Mall, Tennis Court(s)
    • Subdivision: Sandy Hook
    HOA
    • Has HOA: No
    Location
    • Region: Oxford

    Financial & listing details

    • Price per square foot: $226/sqft
    • Tax assessed value: $331,360
    • Annual tax amount: $11,346
    • Date on market: 5/30/2023

    Price history

    DateEventPrice
    5/30/2019Sold$520,000+22.8%$132/sqft
    Source: Smart MLS #170171003 Report a problem
    4/21/2000Sold$423,500$107/sqft
    Source: Smart MLS #98066376 Report a problem

    Public tax history

    Tax history is unavailable.

    Neighborhood: Sandy Hook

    Nearby schools

    GreatSchools rating
    Schools provided by the listing agent
    • Elementary: Sandy Hook
    • Middle: Newtown,Reed
    • High: Newtown

    Source: Smart MLS. This data may not be complete. We recommend contacting the local school district to confirm school assignments for this home.

    Get pre-qualified for a loan
    At Zillow Home Loans, we can pre-qualify you in as little as 5 minutes with no impact to your credit score.

    An equal housing lender. NMLS #10287.

    Sell for more on Zillow
    Get a Zillow Showcase℠ listing at no additional cost and you could sell for .
    $889,900
    2% more
    +$17,798
    With Zillow Showcase(estimated)
    $907,698