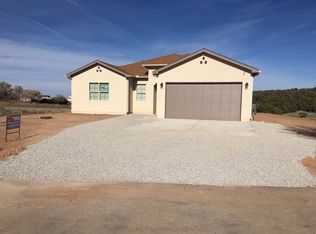
A spacious open living and kitchen area greet you when entering this beautiful home from the large covered porch at the entry. The vaulted ceilings with 9' plate make the room feel very large. The angled granite island faces towards both living and dining areas to allow any one working in the kitchen to be part of the activities. The master bedroom is very large and the open master bath with soaking tub, shower and toilet compartment is stylish. The guest bath has 2 sinks and is a comfortable size. Storage is abundant both upstairs and downstairs in The Colt. This plan is only built on specific lots in the Prairie Hills community that allow for a walkout basement to compliment the sloping terrain on the lot. It can also be built on your lot off site if the terrain makes it practical to build a walkout basement. The Home appears to be a single story from the street but has a 1515 sq. ft. walkout basement below, with a 3/4 bath. Standard as a open room. Options to add additional bedrooms, a full size bath and wet bar area are available. The 5 lots that lend themselves to this style of building all look onto open space, undeveloped private land or BLM land for beautiful view of the local nature and wildlife. The location allows for quick walking access to the 240 acres of BLM land adjacent to the subdivision. The basement walls are constructed of Insulated Concrete Forms on 3 sides that offer excellent energy efficiency and 10" thick concrete walls offer a solid secure foundatio
This property is off market, which means it's not currently listed for sale or rent on Zillow. This may be different from what's available on other websites or public sources.